









Address
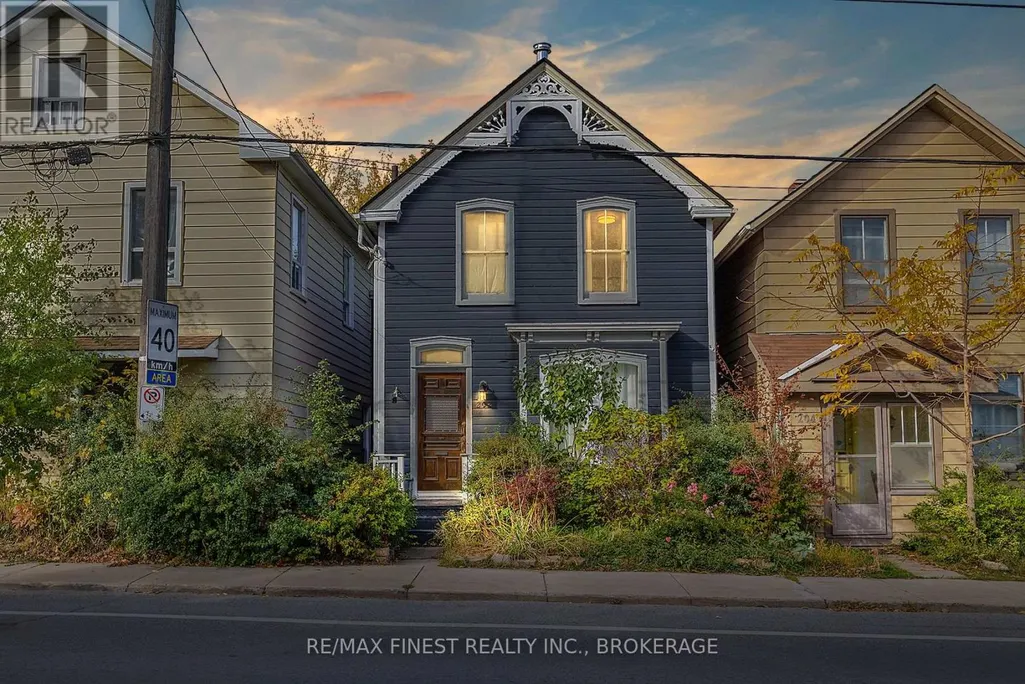
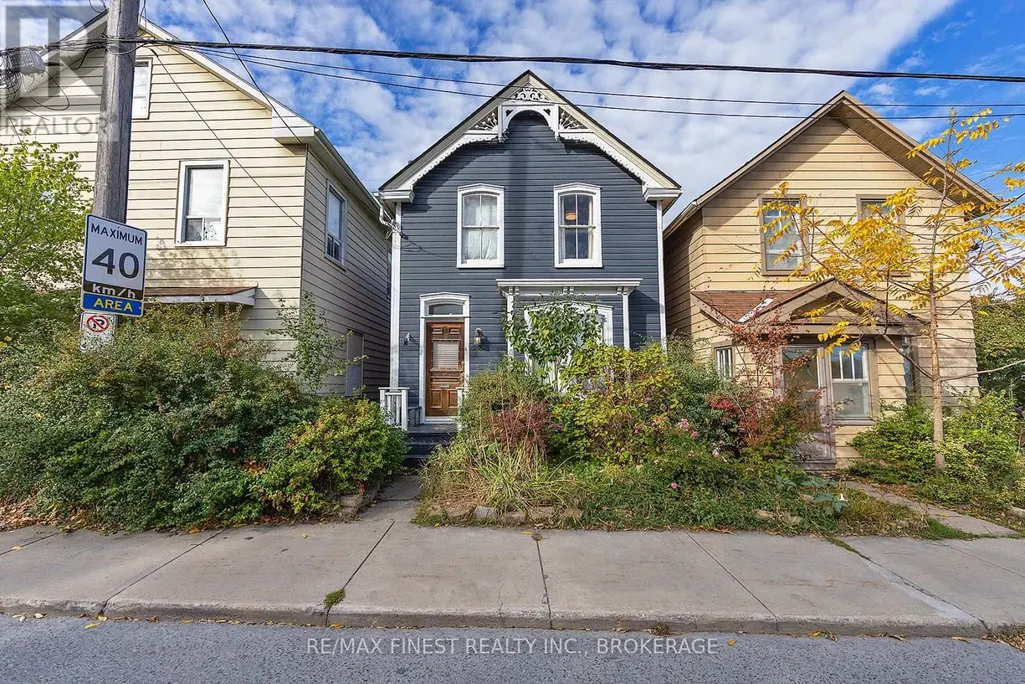
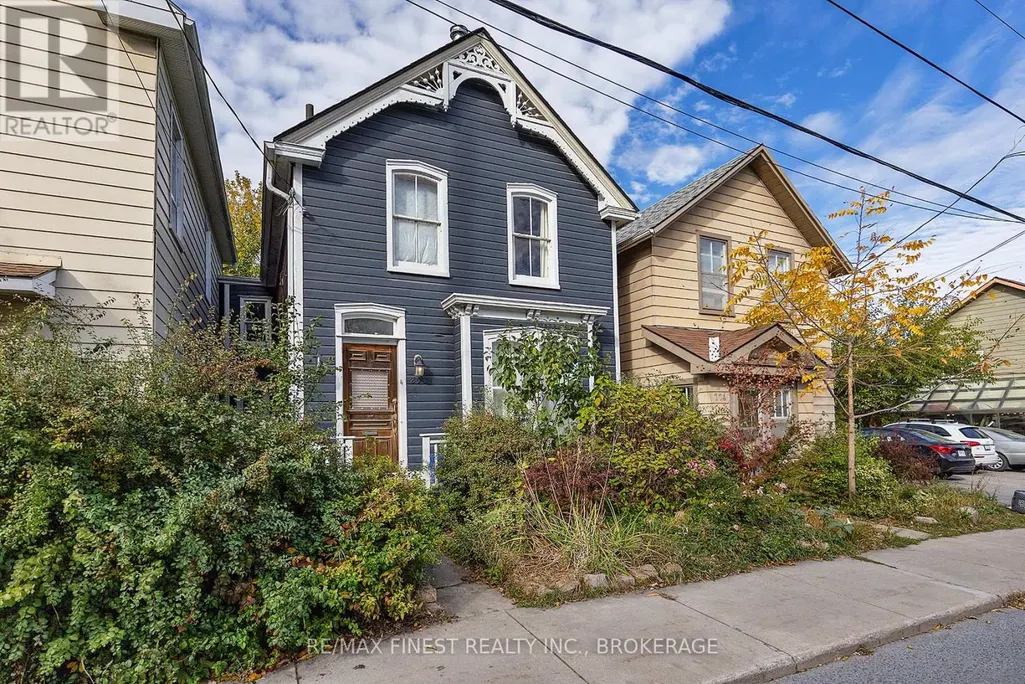
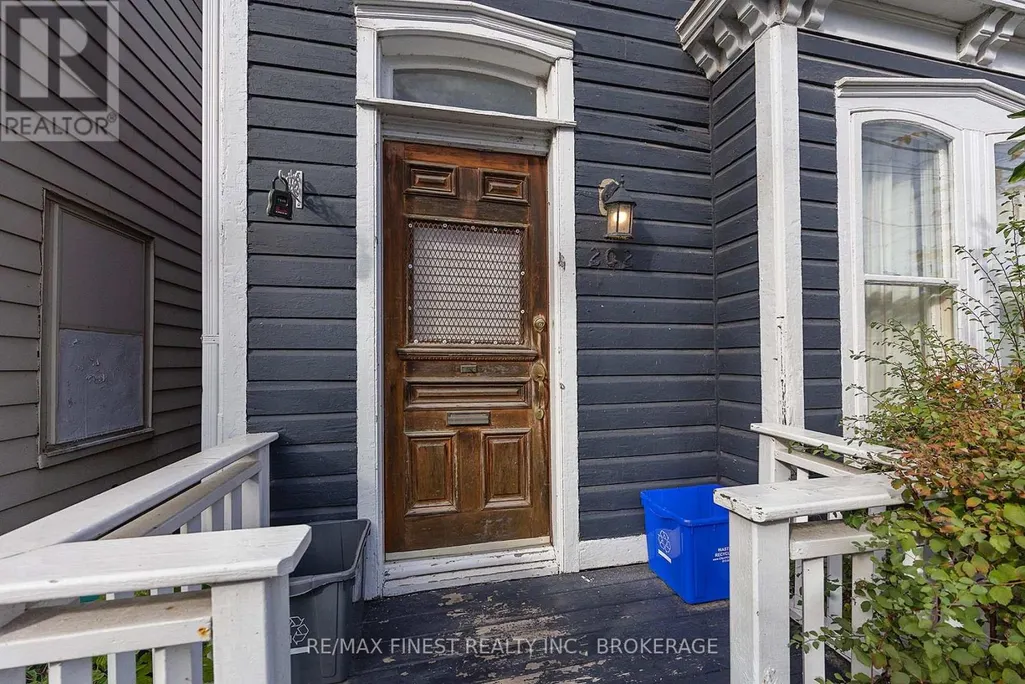
202 Montreal Street, Kingston (East of Sir John A. Blvd), ON
Price
$ 449,900
Property Attributes
- ID#X13801506
- TypeSingle Family
- Listing Status Active
- MunicipalityKingston (East of Sir John A. Blvd)
- CityKingston (East of Sir John A. Blvd)
- Area22 - East of Sir John A. Blvd
- Neighbourhood22 - East of Sir John A. Blvd
- Postal CodeK7K 3G4
- Style
- Price$ 449,900
- Bedrooms3
- Bathrooms2
- Half Bathrooms0
Data Source:
Canadian Real Estate Association (CREA)
Property Description
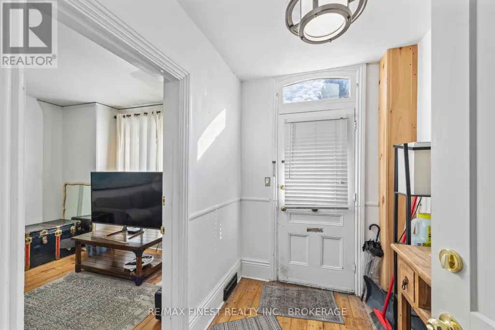
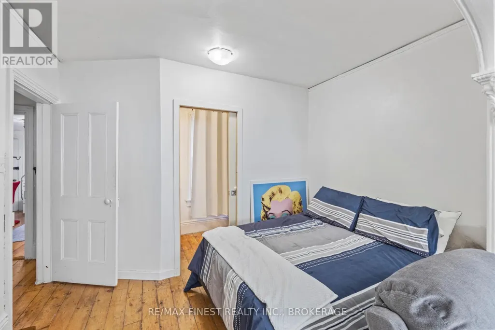
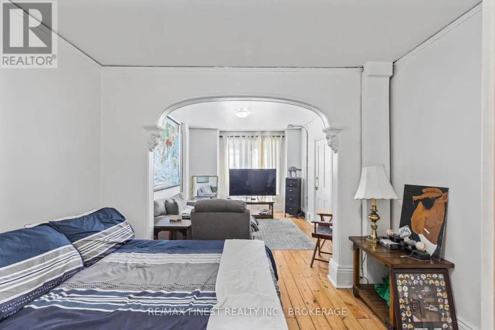
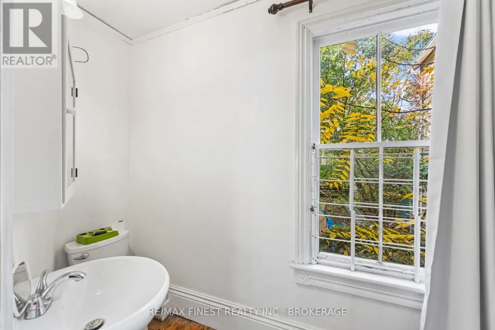
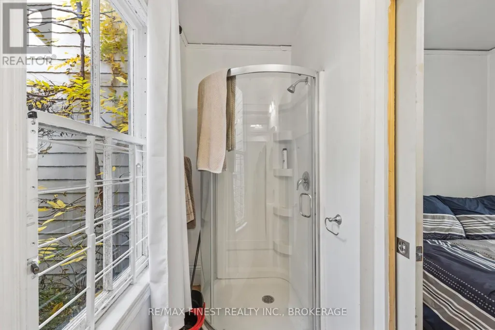
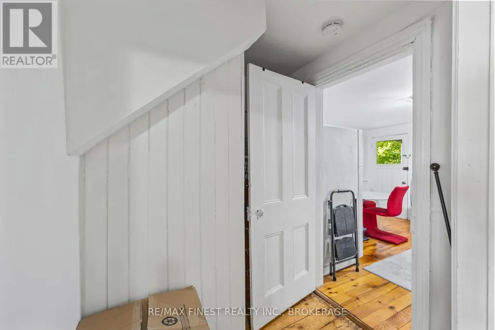
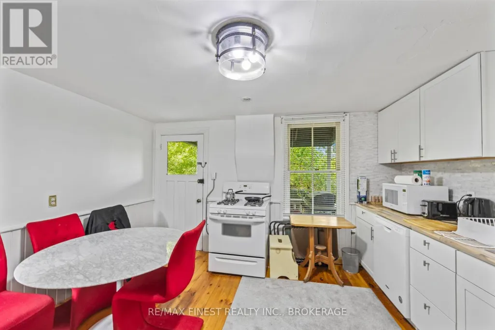
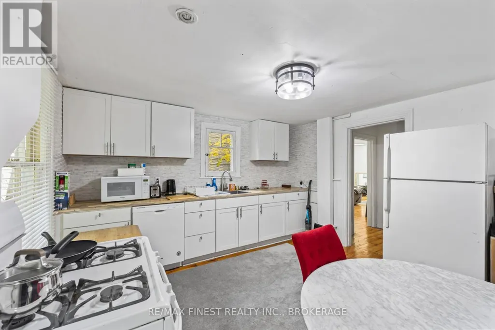
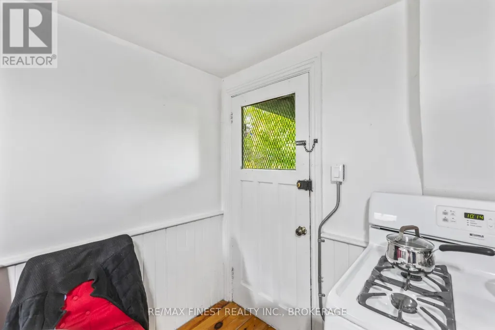
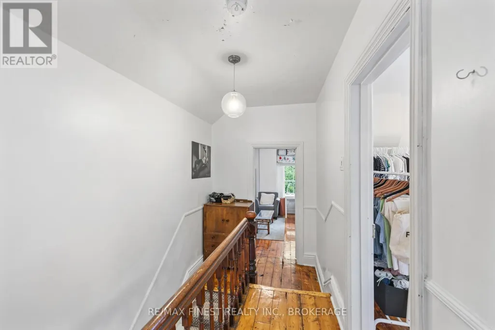
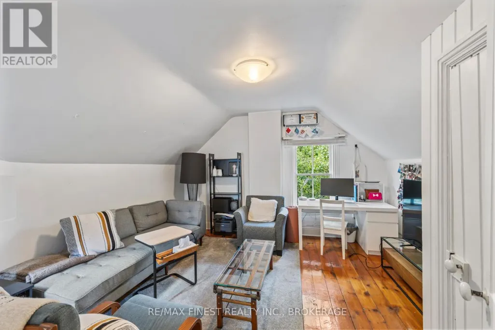
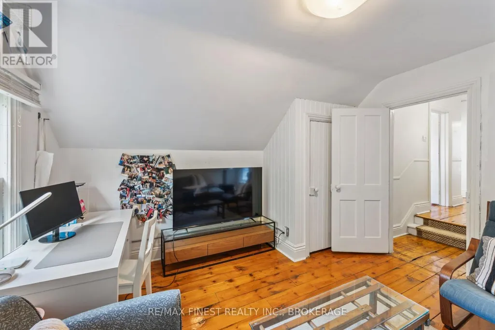
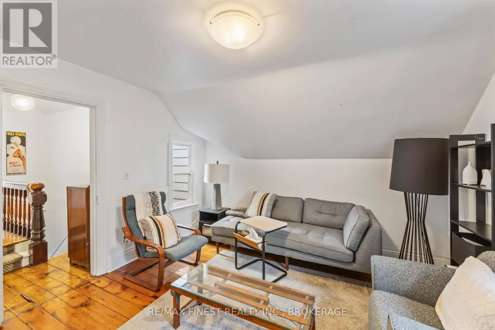
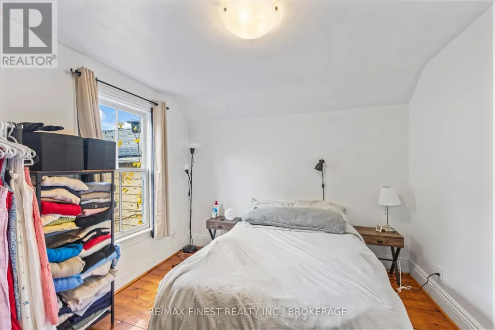
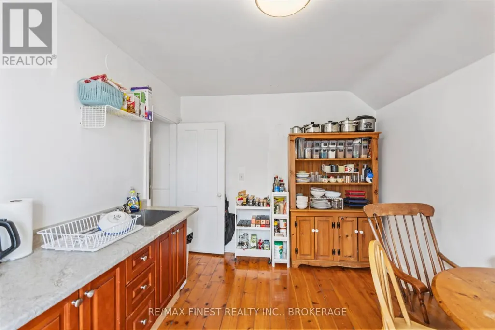
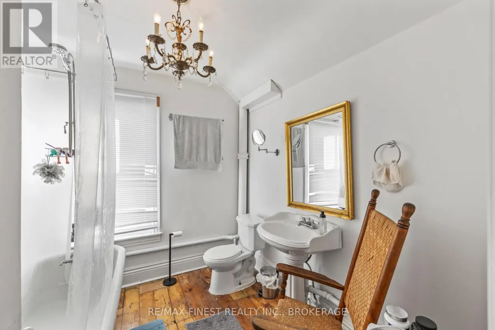
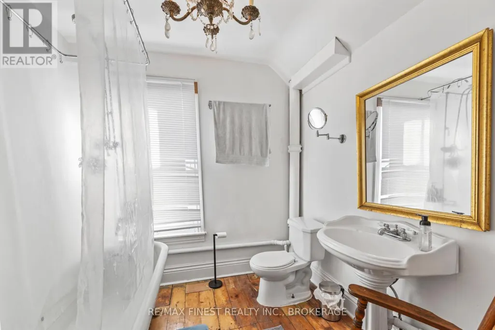
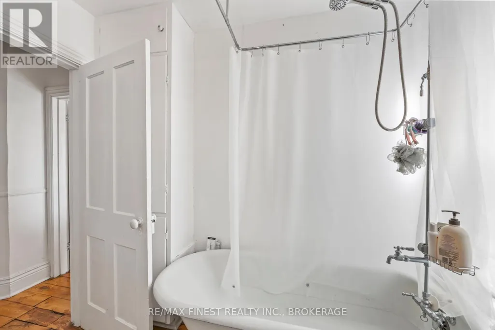
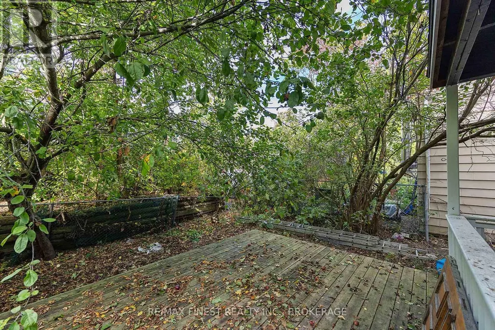
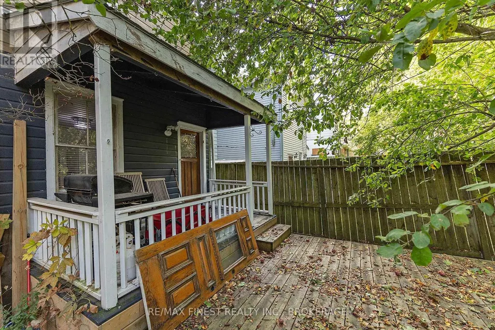
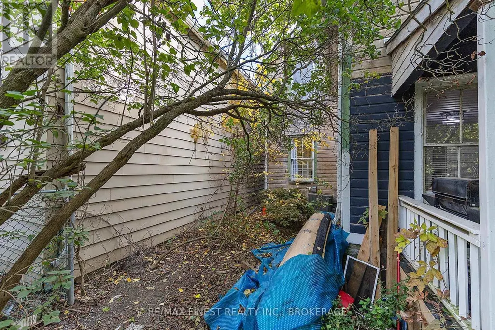
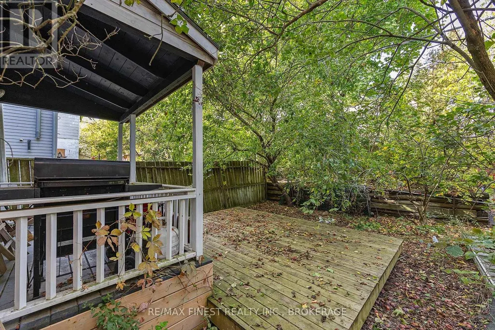
Welcome home to this 2 unit home at 202 Montreal Street, offering a location of convenience and vibrancy in downtown Kingston. With a 25 minute walk to Queen's University and KGH, this home is surrounded with historic landmarks, offering an easy commute to shops, restaurants, parks and cultural attractions. Public transportation options are all easily accessible from this central location, making it a hub for practical living. The main unit features rustic hardwood flooring throughout with a fully updated open eat-in kitchen offering a gas range, elegant backsplash and access to the covered rear deck, along with a 3 pc bath and 1 bedroom. The second floor unit features a large bedroom and living room which could be used as a 2nd bedroom and a renovated 4 pc main bath. Schedule a viewing today and don't miss your chance to call this house your new home! (id:7434)
General Features
| Property Type | Single Family |
|---|---|
| CommunityName | 22 - East of Sir John A. Blvd |
| Building Appliances | Water Heater, Dishwasher, Stove, Refrigerator |
| Building Cooling Type | Central air conditioning |
| Location Description | Raglan Road and Montreal Street |
| Foundation Type | Stone |
| Building Type | House |
| Ownership Type | Freehold |
| Building.StoriesTotal | 2 |
Interior Features
| Building Fireplace Present | False |
|---|---|
| Building Heating Type | Forced air |
| Building Heating Fuel | Natural gas |
| Basement Development | Unfinished |
| Basement Type | Crawl space (Unfinished) |
| Construction Style Attachment | Detached |
| Living Area Range | 1100 |
| Bedrooms | 3 |
Exterior Features
| Sewer | Sanitary sewer |
|---|---|
| Exterior Finish | Wood |
Room Details
| Room | Dimensions | Level | Flooring | Details |
|---|---|---|---|---|
| Bathroom | 2.34 m x 2.61 m | Upper Level | 2.61 m | |
| Bedroom 2 | 3.42 m x 3.28 m | Upper Level | 3.28 m | |
| Foyer | 1.85 m x 2.49 m | Main level | 2.49 m | |
| Kitchen | 2.97 m x 3.68 m | Upper Level | 3.68 m | |
| Living room | 3.41 m x 3.89 m | Main level | 3.89 m | |
| Office | 3.41 m x 2.77 m | Main level | 2.77 m | |
| Primary Bedroom | 4.08 m x 3.81 m | Upper Level | 3.81 m |
Amenities
- Views
- New Construction
- Adult 55+
- Lease To Own
- No Strata Fees
- Furnished
- Primary On Main
- Air Conditioning
- Seller Finance
- Green
- Fixer Upper
- Horse
- Golf
- Fireplace
- Deck
- Garage
- Basement
- Pool

Property vs Single Family Average in K7K 3G4
Price
In The Neighbourhood
Kingston (East of Sir John A. Blvd)
$ 1,099,900
- Type
- Single Family
- Rooms
- 8 Beds + 2 Baths
RE/MAX SERVICE FIRST REALTY INC., BROKERAGE
Kingston (East of Sir John A. Blvd)
$ 525,000
- Type
- Single Family
- Rooms
- 2 Beds + 1 Baths
RE/MAX FINEST REALTY INC., BROKERAGE
Kingston (East of Sir John A. Blvd)
$ 475,000
- Type
- Single Family
- Rooms
- 2 Beds + 1 Baths
ROYAL LEPAGE PROALLIANCE REALTY, BROKERAGE
Kingston (East of Sir John A. Blvd)
$ 449,900
- Type
- Single Family
- Rooms
- 2 Beds + 1 Baths
ROYAL LEPAGE PROALLIANCE REALTY, BROKERAGE
Kingston (East of Sir John A. Blvd)
$ 399,000
- Type
- Single Family
- Rooms
- 3 Beds + 1 Baths
SUTTON GROUP-MASTERS REALTY INC., BROKERAGE
Kingston (East of Sir John A. Blvd)
$ 529,900
- Type
- Single Family
- Rooms
- 3 Beds + 1 Baths
RE/MAX FINEST REALTY INC., BROKERAGE
Kingston (East of Sir John A. Blvd)
$ 424,900
- Type
- Single Family
- Rooms
- 4 Beds + 2 Baths
ROYAL LEPAGE PROALLIANCE REALTY, BROKERAGE
Kingston (East of Sir John A. Blvd)
$ 599,900
- Type
- Single Family
- Rooms
- 5 Beds + 2.5 Baths
RE/MAX FINEST REALTY INC., BROKERAGE
Kingston (East of Sir John A. Blvd)
$ 457,500
- Type
- Single Family
- Rooms
- 4 Beds + 2 Baths
ROYAL LEPAGE PROALLIANCE REALTY, BROKERAGE
Kingston (East of Sir John A. Blvd)
$ 559,000
- Type
- Single Family
- Rooms
- 5 Beds + 2 Baths
SUTTON GROUP-MASTERS REALTY INC., BROKERAGE
Kingston (East of Sir John A. Blvd)
$ 629,900
- Type
- Single Family
- Rooms
- 3 Beds + 2 Baths
ROYAL LEPAGE PROALLIANCE REALTY, BROKERAGE
Kingston (East of Sir John A. Blvd)
$ 479,000
- Type
- Single Family
- Rooms
- 4 Beds + 2 Baths
RE/MAX RISE EXECUTIVES, BROKERAGE

 Data provided by the Ontario Regional Technology & Information Systems. The information is deemed reliable, but is not guaranteed. Not intended to solicit buyers or sellers, landlords or tenants currently under contract.
The trademarks REALTOR®, REALTORS® and the REALTOR® logo are controlled by The Canadian Real Estate Association (CREA) and identify real estate professionals who are members of CREA. The trademarks MLS®, Multiple Listing Service® and the associated logos are owned
Data provided by the Ontario Regional Technology & Information Systems. The information is deemed reliable, but is not guaranteed. Not intended to solicit buyers or sellers, landlords or tenants currently under contract.
The trademarks REALTOR®, REALTORS® and the REALTOR® logo are controlled by The Canadian Real Estate Association (CREA) and identify real estate professionals who are members of CREA. The trademarks MLS®, Multiple Listing Service® and the associated logos are owned