













Address
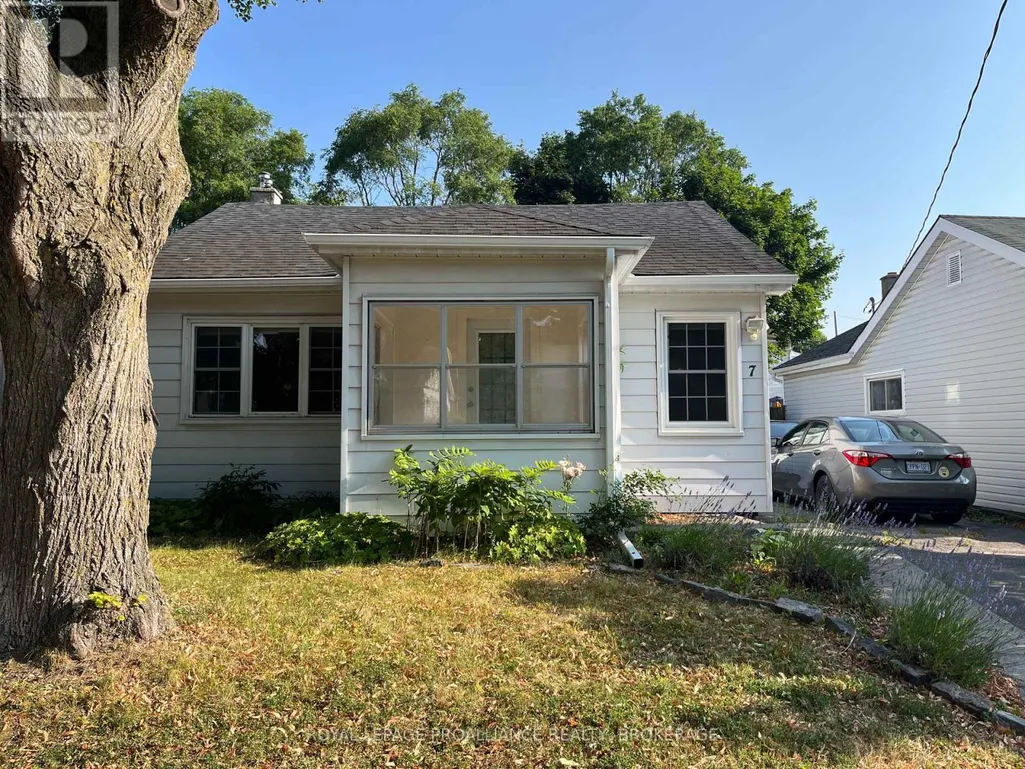
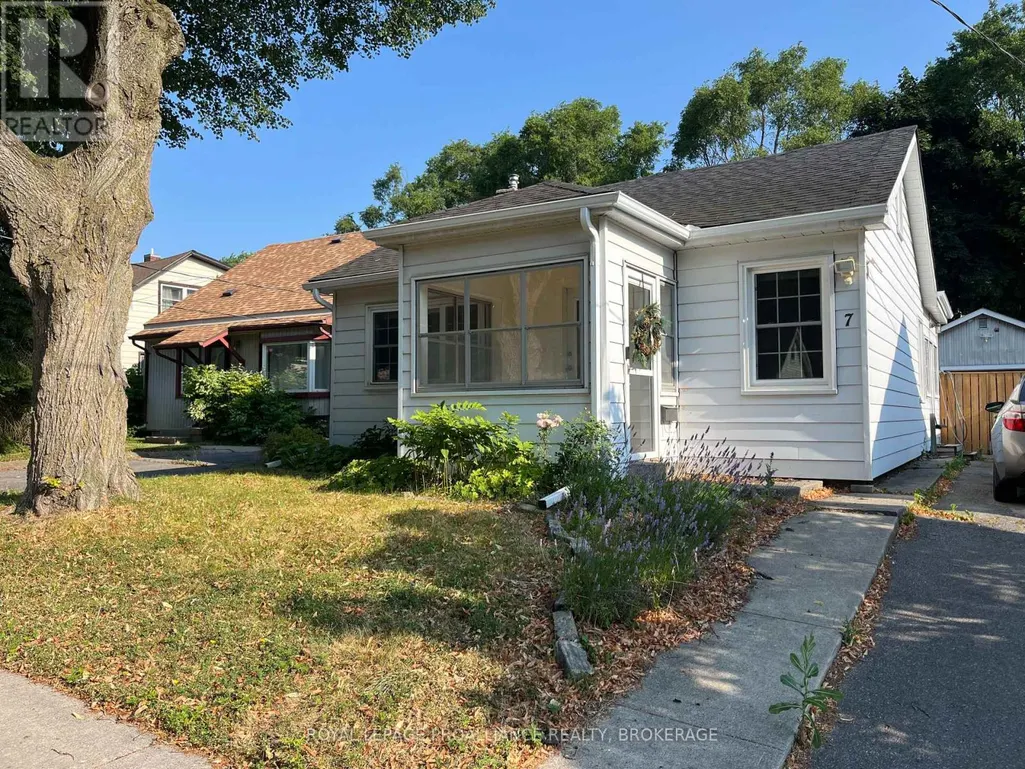
7 Third Avenue, Kingston (East of Sir John A. Blvd), ON
Price
$ 449,900
Property Attributes
- ID#X13785878
- TypeSingle Family
- Listing Status Active
- MunicipalityKingston (East of Sir John A. Blvd)
- CityKingston (East of Sir John A. Blvd)
- Area22 - East of Sir John A. Blvd
- Neighbourhood22 - East of Sir John A. Blvd
- Postal CodeK7K 2J4
- Style
- Price$ 449,900
- Bedrooms2
- Bathrooms1
- Half Bathrooms0
Data Source:
Canadian Real Estate Association (CREA)
Property Description
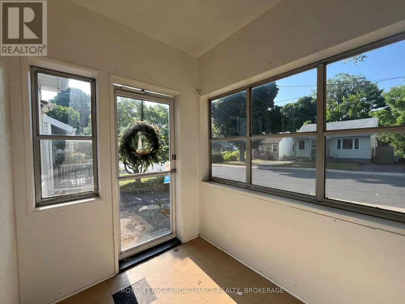
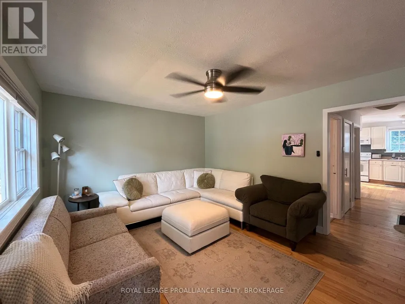
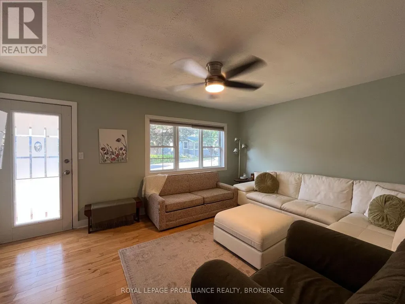
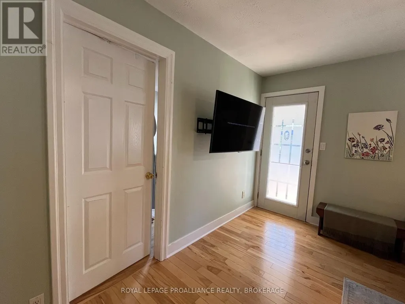
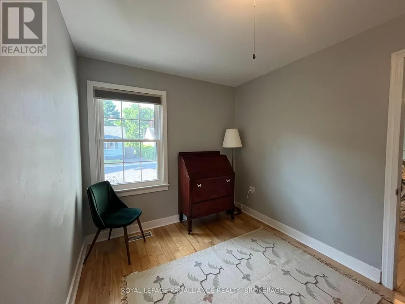
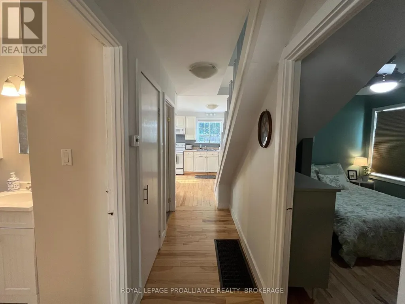
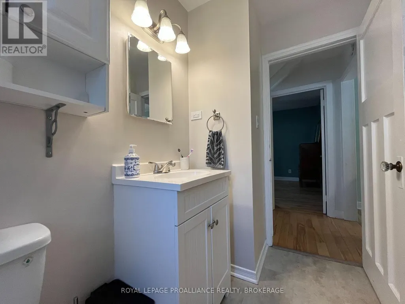
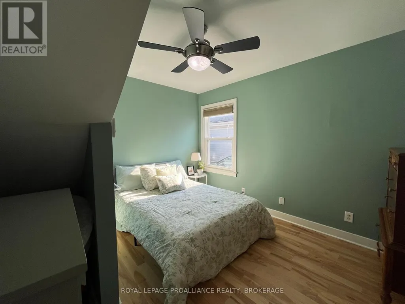
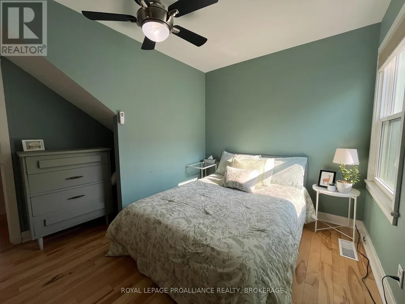
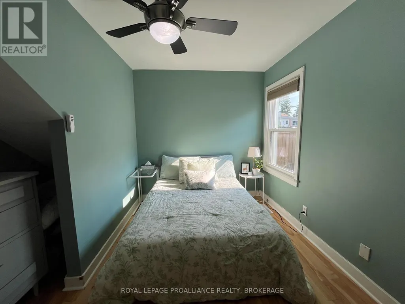
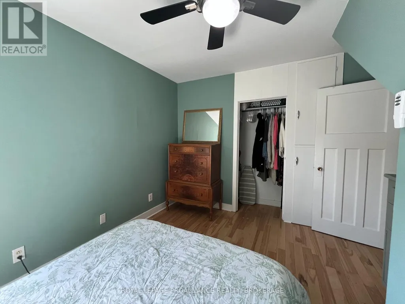
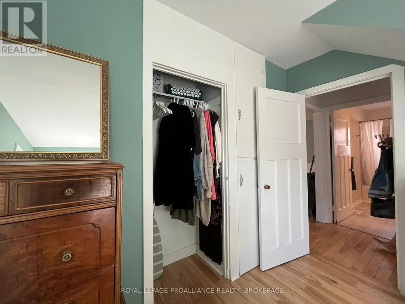
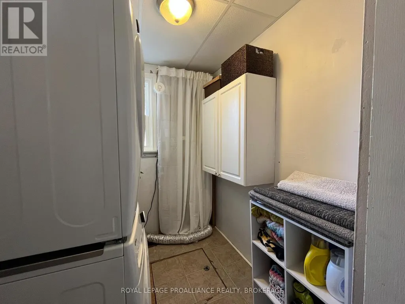
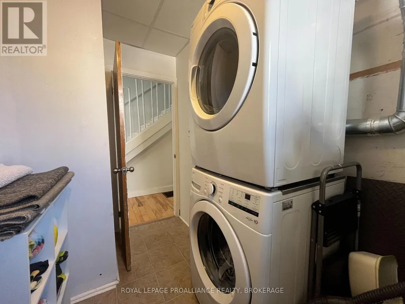
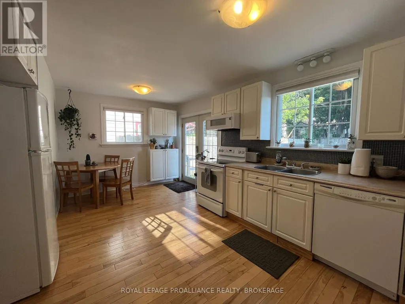
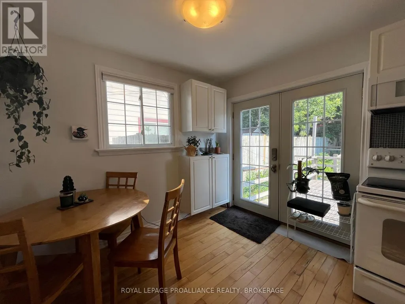
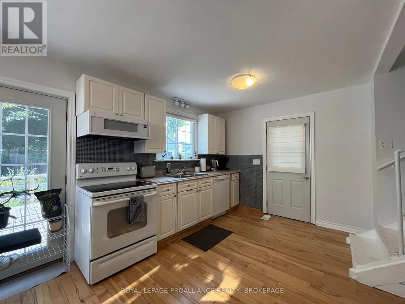
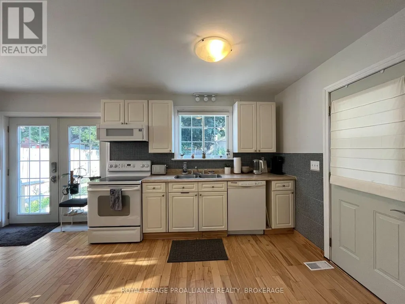
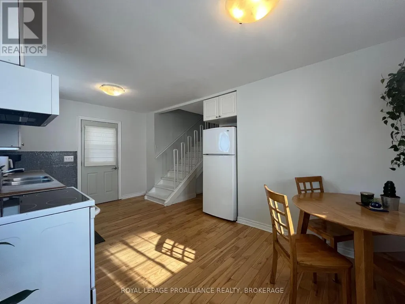
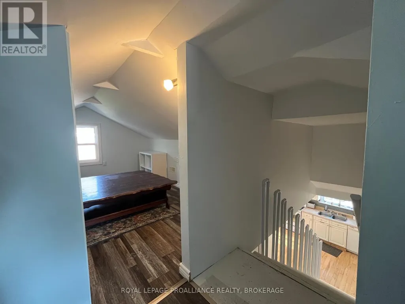
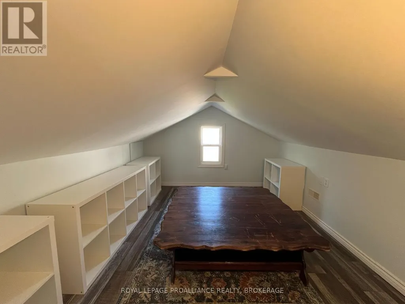
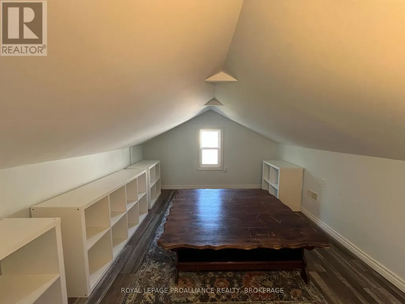
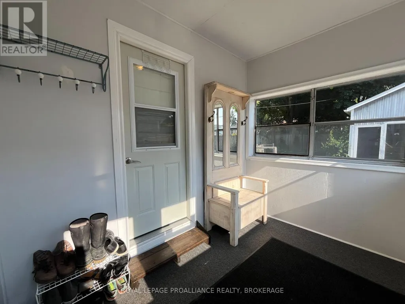
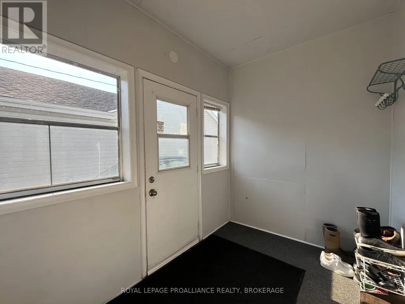
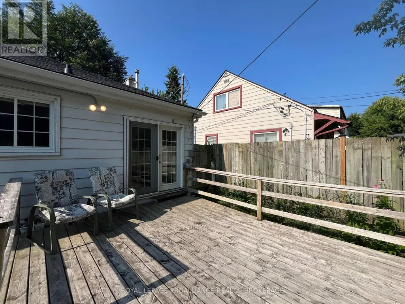
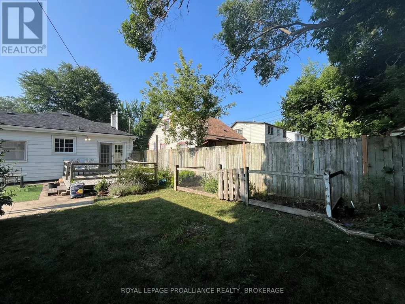
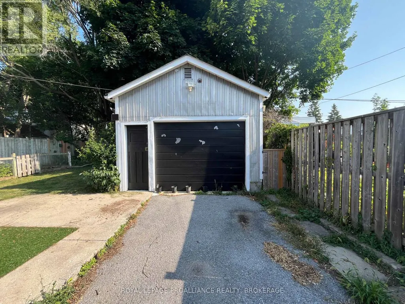
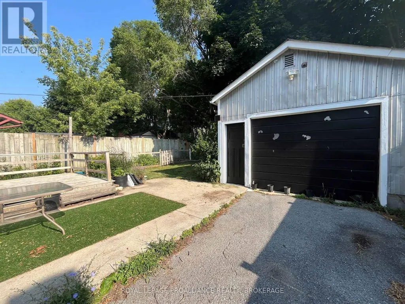
Welcome to 7 Third Avenue in Kingston's desirable Kingscourt neighbourhood. Offering 2 bedrooms on the main level plus2versatile bonus rooms upstairs, this charming property blends character, comfort close to the downtown core. Step inside to discover maple hardwood floors, a spacious eat-in kitchen, convenient main-floor laundry, and both front and rear mudroom entrances. Recent updates include a newer microwave, newer stacking washer and dryer, an on-demand hot water tank, updated electrical work completed by a professional electrician, a new stair handrail and guard, and a serviced gas furnace with a new circuit board installed in 2026. Outside, enjoy a fully fenced backyard featuring new landscaping and trees, a new fence enclosure at the driveway, a deck, a concrete patio, and a storage shed-perfect for relaxing or entertaining. Additional exterior improvements include newer front and rear eavestroughs. The detached garage features a newly constructed dividing wall, providing added flexibility for storage or workspace. Situated on a 40' x 100' lot, this move-in-ready home is ideally located within walking distance of downtown amenities, parks, schools, and transit. With forced-air gas heating, central air conditioning in a central Kingston location, close to downtown, just off Alfred. (id:7434)
General Features
| Features | Level lot, Level, Carpet Free |
|---|---|
| Property Type | Single Family |
| Zoning Description | A5 |
| CommunityName | 22 - East of Sir John A. Blvd |
| Amenities | Park, Place of Worship, Public Transit |
| Building Age | 51 to 99 years |
| Building Appliances | Dryer, Stove, Washer, Window Coverings, Refrigerator |
| Building Cooling Type | Central air conditioning |
| Location Description | Cross Streets: Alfred Street. ** Directions: Concession Street, North on Alfred Street to Third Avenue. |
| Parking Space Total | 1 |
| Foundation Type | Block |
| Building Type | House |
| Ownership Type | Freehold |
| Building.StoriesTotal | 1.5 |
Interior Features
| Building Fireplace Present | False |
|---|---|
| Building Heating Type | Forced air |
| Building Heating Fuel | Natural gas |
| Basement Development | Unfinished |
| Basement Type | Crawl space (Unfinished) |
| Construction Style Attachment | Detached |
| Flooring Type | Hardwood, Laminate |
| Living Area Range | 700 |
| Bedrooms | 2 |
Exterior Features
| Land Amenities | Park, Place of Worship, Public Transit |
|---|---|
| Sewer | Sanitary sewer |
| Exterior Finish | Aluminum siding |
| Fence Type | Fenced yard |
Room Details
| Room | Dimensions | Level | Flooring | Details |
|---|---|---|---|---|
| Bathroom | 2.39 m x 1.5 m | Main level | 1.5 m | |
| Bedroom | 3 m x 2.49 m | Main level | 2.49 m | |
| Foyer | 2.24 m x 1.85 m | Main level | 1.85 m | |
| Kitchen | 5.28 m x 2.92 m | Main level | 2.92 m | |
| Laundry room | 2.11 m x 2.01 m | Main level | 2.01 m | |
| Living room | 4.78 m x 3.61 m | Main level | 3.61 m | |
| Mud room | 2.92 m x 1.96 m | Main level | 1.96 m | |
| Other | 3.05 m x 2.36 m | Second level | 2.36 m | |
| Primary Bedroom | 3.66 m x 3.12 m | Main level | 3.12 m |
Amenities
- Views
- New Construction
- Adult 55+
- Lease To Own
- No Strata Fees
- Furnished
- Primary On Main
- Air Conditioning
- Seller Finance
- Green
- Fixer Upper
- Horse
- Golf
- Fireplace
- Deck
- Garage
- Basement
- Pool

Property vs Single Family Average in K7K 2J4
Price
In The Neighbourhood
Kingston (East of Sir John A. Blvd)
$ 449,900
- Type
- Single Family
- Rooms
- 3 Beds + 2 Baths
RE/MAX FINEST REALTY INC., BROKERAGE
Kingston (East of Sir John A. Blvd)
$ 1,099,900
- Type
- Single Family
- Rooms
- 8 Beds + 2 Baths
RE/MAX SERVICE FIRST REALTY INC., BROKERAGE
Kingston (East of Sir John A. Blvd)
$ 525,000
- Type
- Single Family
- Rooms
- 2 Beds + 1 Baths
RE/MAX FINEST REALTY INC., BROKERAGE
Kingston (East of Sir John A. Blvd)
$ 475,000
- Type
- Single Family
- Rooms
- 2 Beds + 1 Baths
ROYAL LEPAGE PROALLIANCE REALTY, BROKERAGE
Kingston (East of Sir John A. Blvd)
$ 399,000
- Type
- Single Family
- Rooms
- 3 Beds + 1 Baths
SUTTON GROUP-MASTERS REALTY INC., BROKERAGE
Kingston (East of Sir John A. Blvd)
$ 529,900
- Type
- Single Family
- Rooms
- 3 Beds + 1 Baths
RE/MAX FINEST REALTY INC., BROKERAGE
Kingston (East of Sir John A. Blvd)
$ 424,900
- Type
- Single Family
- Rooms
- 4 Beds + 2 Baths
ROYAL LEPAGE PROALLIANCE REALTY, BROKERAGE
Kingston (East of Sir John A. Blvd)
$ 599,900
- Type
- Single Family
- Rooms
- 5 Beds + 2.5 Baths
RE/MAX FINEST REALTY INC., BROKERAGE
Kingston (East of Sir John A. Blvd)
$ 457,500
- Type
- Single Family
- Rooms
- 4 Beds + 2 Baths
ROYAL LEPAGE PROALLIANCE REALTY, BROKERAGE
Kingston (East of Sir John A. Blvd)
$ 559,000
- Type
- Single Family
- Rooms
- 5 Beds + 2 Baths
SUTTON GROUP-MASTERS REALTY INC., BROKERAGE
Kingston (East of Sir John A. Blvd)
$ 629,900
- Type
- Single Family
- Rooms
- 3 Beds + 2 Baths
ROYAL LEPAGE PROALLIANCE REALTY, BROKERAGE
Kingston (East of Sir John A. Blvd)
$ 479,000
- Type
- Single Family
- Rooms
- 4 Beds + 2 Baths
RE/MAX RISE EXECUTIVES, BROKERAGE

 Data provided by the Ontario Regional Technology & Information Systems. The information is deemed reliable, but is not guaranteed. Not intended to solicit buyers or sellers, landlords or tenants currently under contract.
The trademarks REALTOR®, REALTORS® and the REALTOR® logo are controlled by The Canadian Real Estate Association (CREA) and identify real estate professionals who are members of CREA. The trademarks MLS®, Multiple Listing Service® and the associated logos are owned
Data provided by the Ontario Regional Technology & Information Systems. The information is deemed reliable, but is not guaranteed. Not intended to solicit buyers or sellers, landlords or tenants currently under contract.
The trademarks REALTOR®, REALTORS® and the REALTOR® logo are controlled by The Canadian Real Estate Association (CREA) and identify real estate professionals who are members of CREA. The trademarks MLS®, Multiple Listing Service® and the associated logos are owned