

Address
1210 Richard Brannigan Trail, Frontenac (Frontenac Centre), ON
Price
$ 1,195,000
Property Attributes
- ID#X13699002
- TypeSingle Family
- Listing Status Active
- MunicipalityFrontenac (Frontenac Centre)
- CityFrontenac (Frontenac Centre)
- Area45 - Frontenac Centre
- Neighbourhood45 - Frontenac Centre
- Postal CodeK0H 1T0
- StyleChalet
- Price$ 1,195,000
- Bedrooms3+3
- Bathrooms2
- Half Bathrooms0
Data Source:
Canadian Real Estate Association (CREA)
Property Description
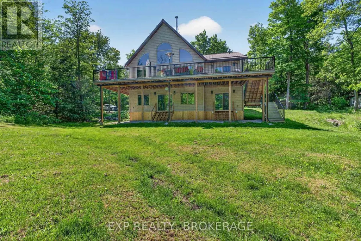
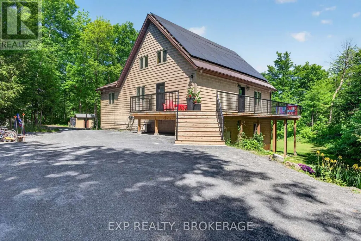
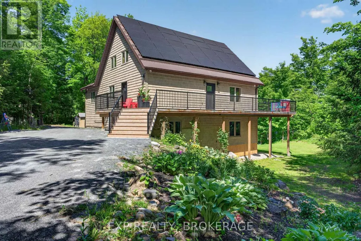
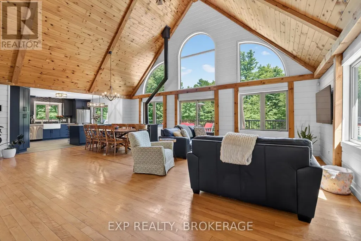
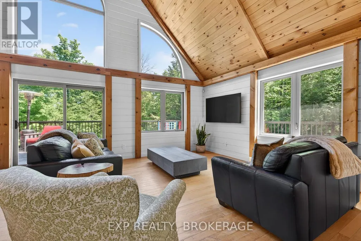
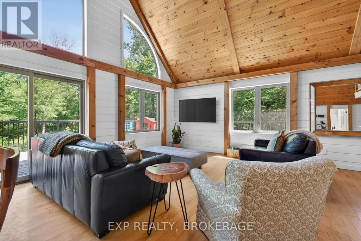
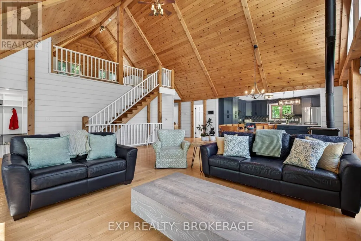
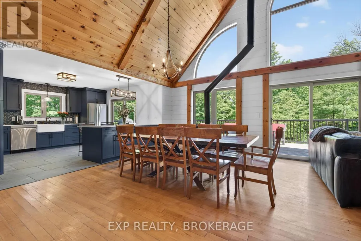
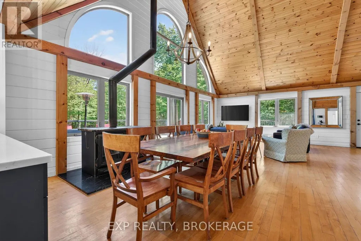
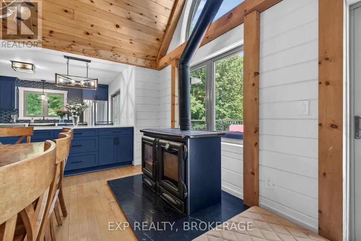
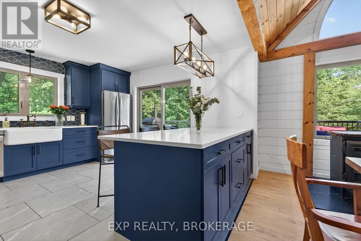
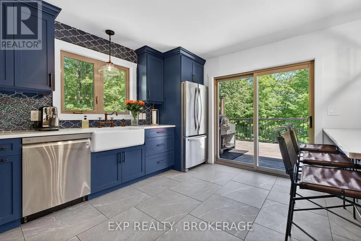
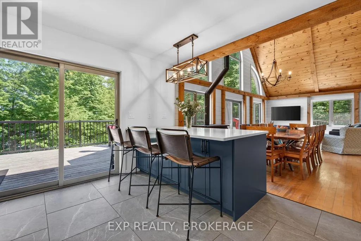
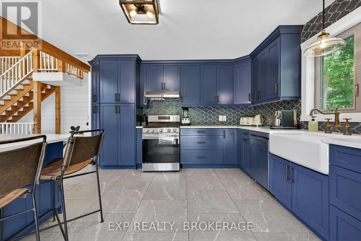
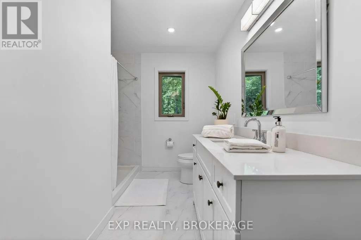
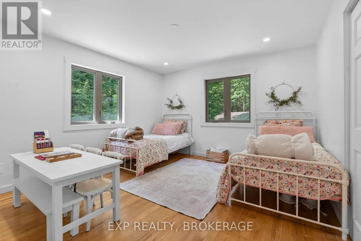
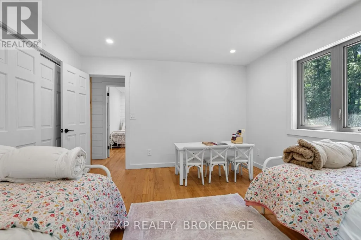
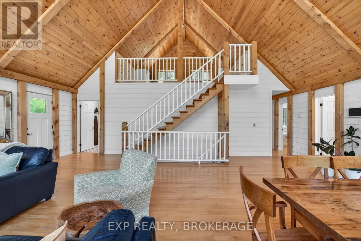
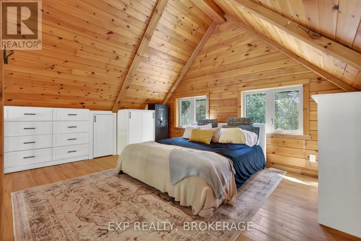
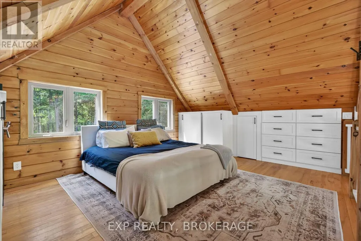
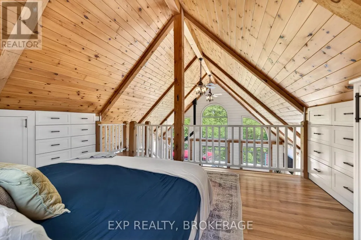
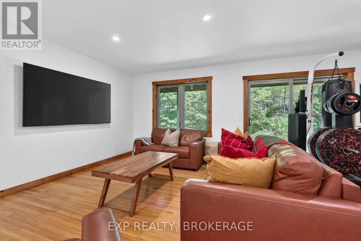
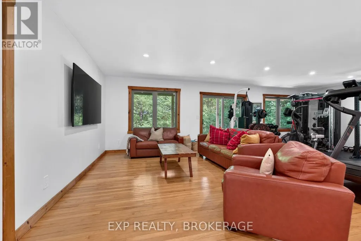
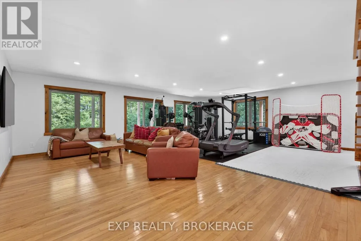
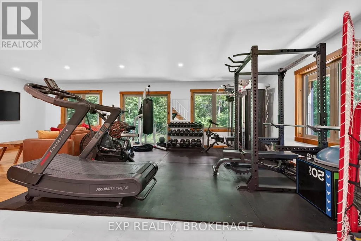
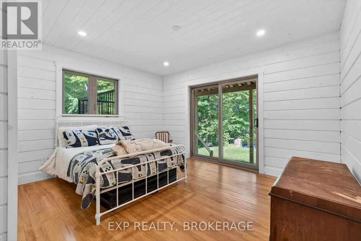
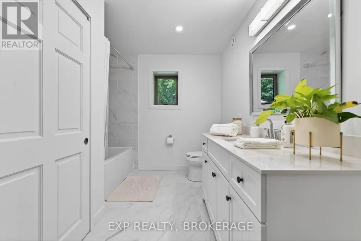
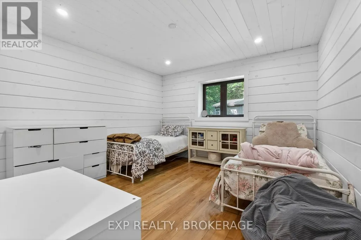
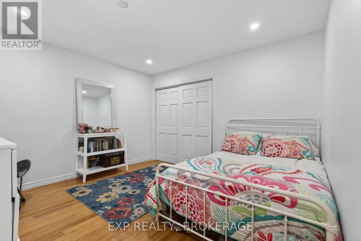
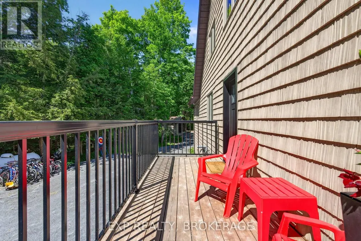
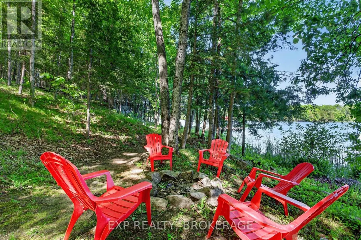
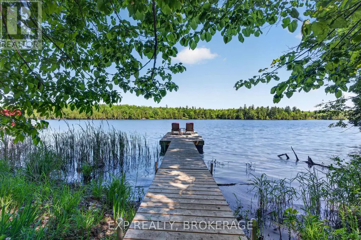
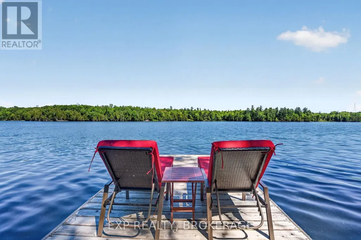
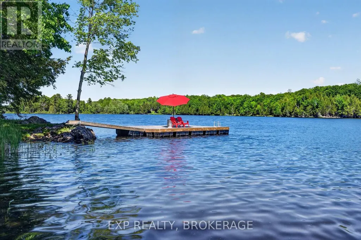
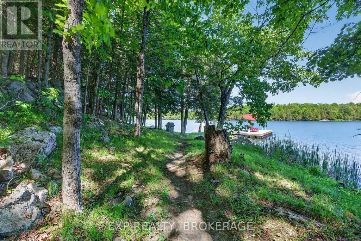
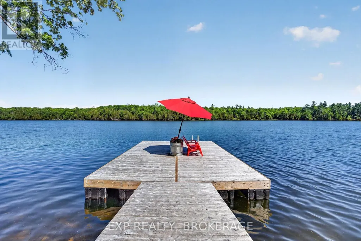
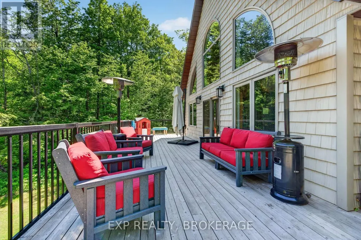
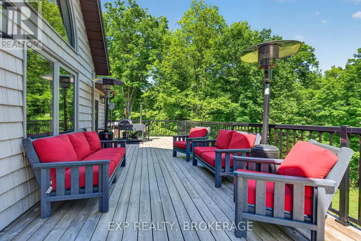
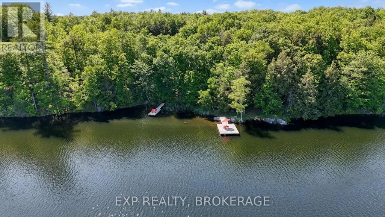
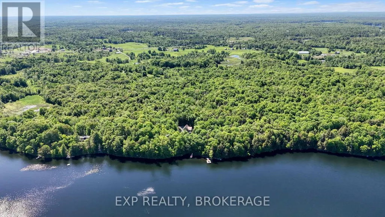
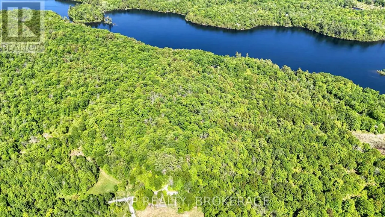
Private Waterfront Living on St. Andrews Lake! Set on more than 9 acres of wooded privacy, this exceptional off-grid chalet offers a rare opportunity to enjoy peaceful lakefront living surrounded by nature and direct K&P Trail access. With beautiful views of picturesque St. Andrews Lake, this property is ideal as a year-round home, luxury cottage, or family retreat. Inside, the warm and inviting interior has been thoughtfully updated while maintaining its character. The spacious kitchen features quality finishes, ample workspace, and a cozy wood stove, creating the perfect gathering space. The open-concept living area showcases soaring vaulted ceilings and expansive windows that frame the stunning lake views and fill the home with natural light. Updated bathrooms and a comfortable layout provide plenty of space for both relaxing and entertaining. Step outside and embrace the waterfront lifestyle with multiple decks and outdoor gathering areas overlooking the lake. Two private docks provide exceptional access to the water, including an impressive 16' x 24' dock with plenty of room for entertaining, relaxing, swimming, fishing, or enjoying your boat. Nearby recreational trails offer year-round opportunities for hiking, snowmobiling, and exploring the surrounding countryside. Privately tucked away yet designed for comfortable living, this self-sufficient property offers an exceptional escape from the everyday. An additional 28-acre parcel is available separately for those seeking even more space and opportunity. Whether you're looking for a peaceful year-round residence, a spectacular cottage, or a private family getaway, this remarkable St. Andrews Lake property delivers the perfect blend of waterfront recreation, natural beauty, privacy, and comfort. (id:7434)
General Features
| Features | Hillside, Wooded area, Irregular lot size, Rocky, Partially cleared, Lighting, Level, Carpet Free, Sump Pump, Solar Equipment |
|---|---|
| Easement | Right of way |
| Community Features | Fishing, School Bus |
| Property Type | Single Family |
| CommunityName | 45 - Frontenac Centre |
| Amenities | Golf Nearby |
| Building Age | 6 to 15 years |
| Building Amenities | Fireplace(s) |
| Building Appliances | Water Heater, Water purifier, Water softener, Water Treatment, Dishwasher, Dryer, Hood Fan, Stove, Washer, Refrigerator |
| Building Architectural Style | Chalet |
| Building Basement Features | Walk out, Walk-up |
| Building Cooling Type | None |
| Location Description | Road 38 to Richard Brannigan Trail. |
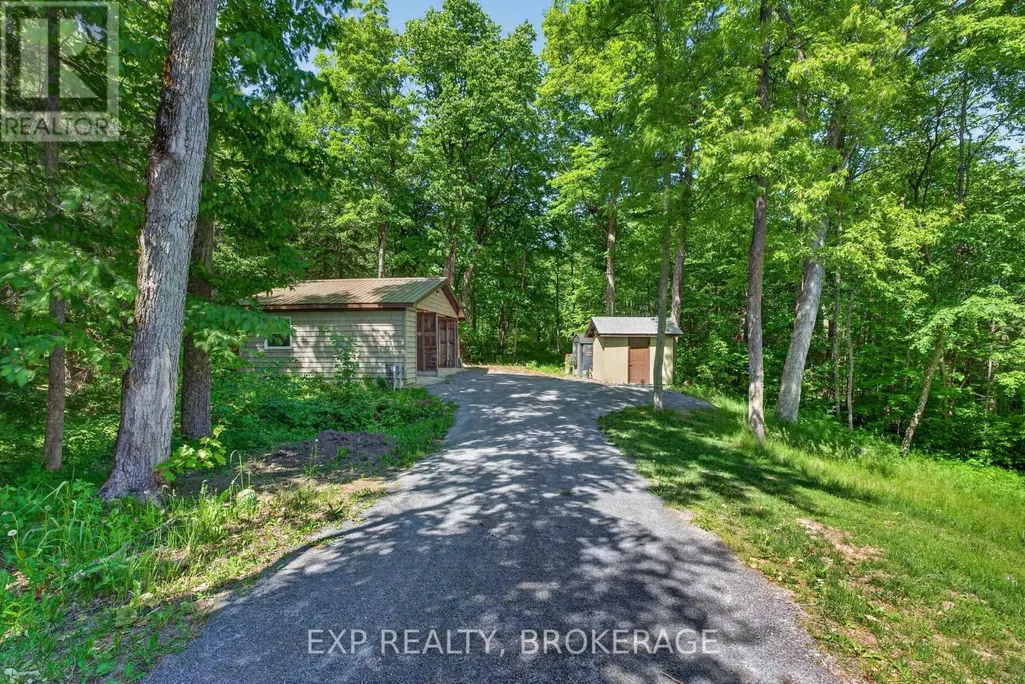
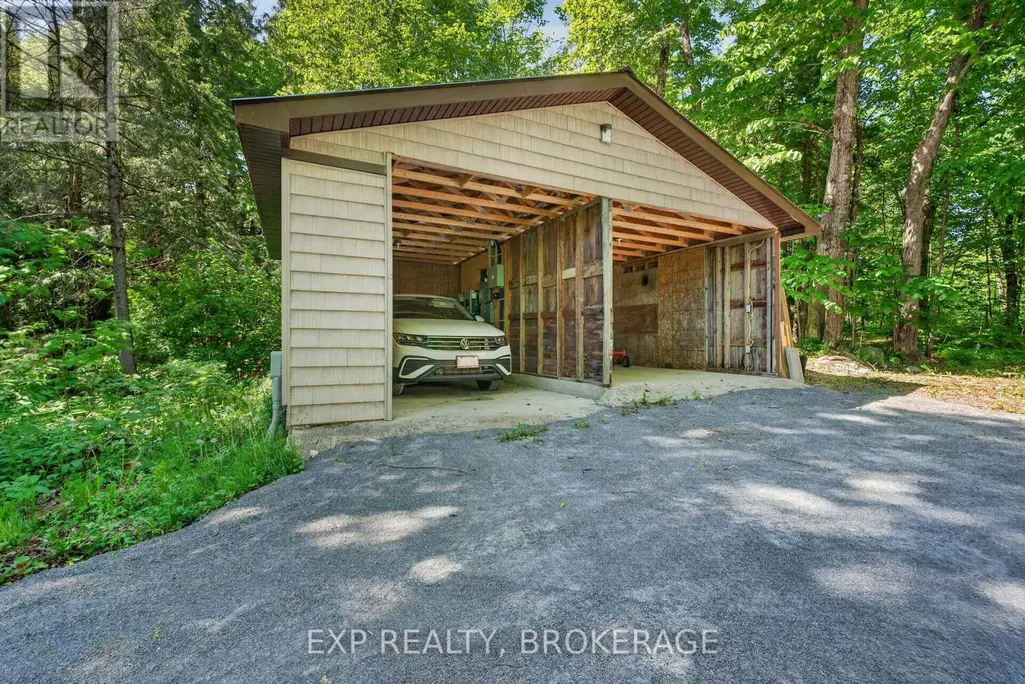
| Parking Space Total | 12 |
| Foundation Type | Poured Concrete |
| Building Type | House |
| Ownership Type | Freehold |
Interior Features
| Building Fireplace Present | True |
|---|---|
| Building Fireplace Type | Woodstove |
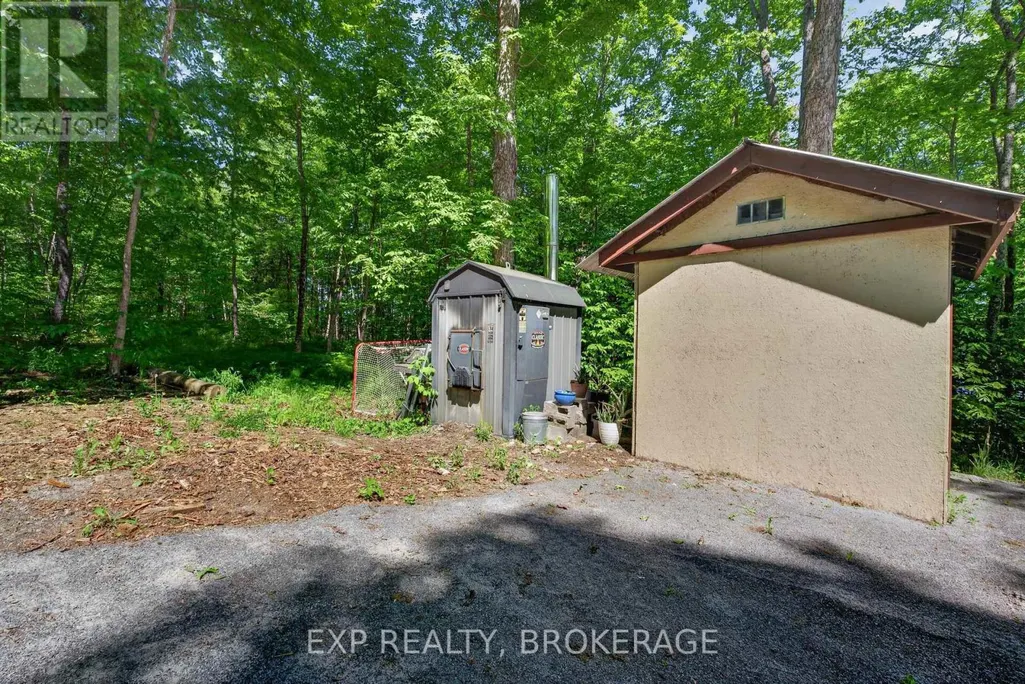
| Building Heating Type | Radiant heat |
| Building Heating Fuel | Propane, Wood |
| Basement Development | Finished |
| Basement Type | Full, N/A, N/A, N/A (Finished) |
| Construction Style Attachment | Detached |
| Living Area Range | 3000 |
| Bedrooms | 3+3 |
Exterior Features
| Structure | Deck, Patio(s), Porch, Shed |
|---|---|
| Water Front Name | St. Andrew Lakes |
| Water Front Type | Waterfront on lake |
| ViewType | Lake view, Direct Water View |
| Land Amenities | Golf Nearby |
| Landscape Features | Landscaped |
| Sewer | Septic System |
| Exterior Finish | Vinyl siding |
Room Details
| Room | Dimensions | Level | Flooring | Details |
|---|---|---|---|---|
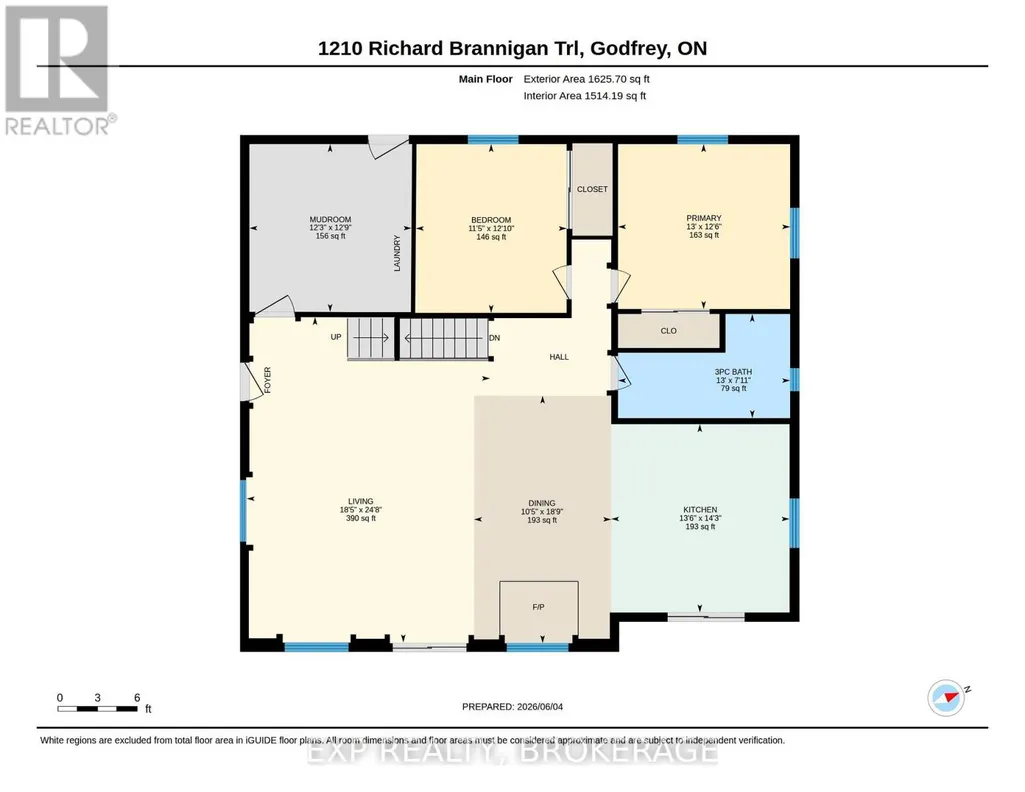
| Bathroom | 2.41 m x 3.98 m | Main level | 3.98 m | |
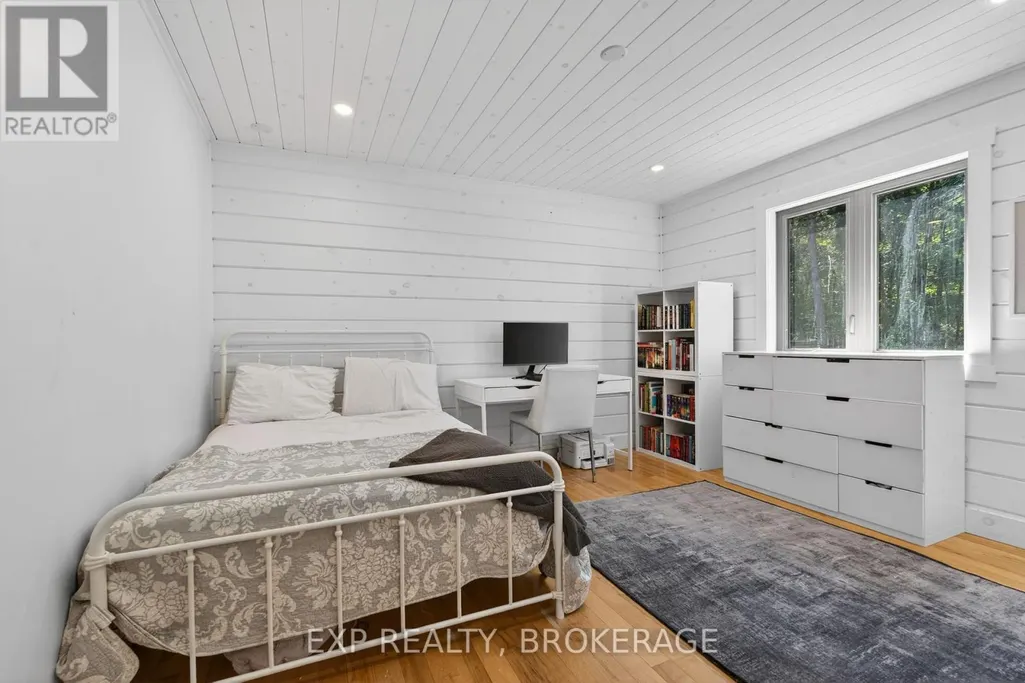
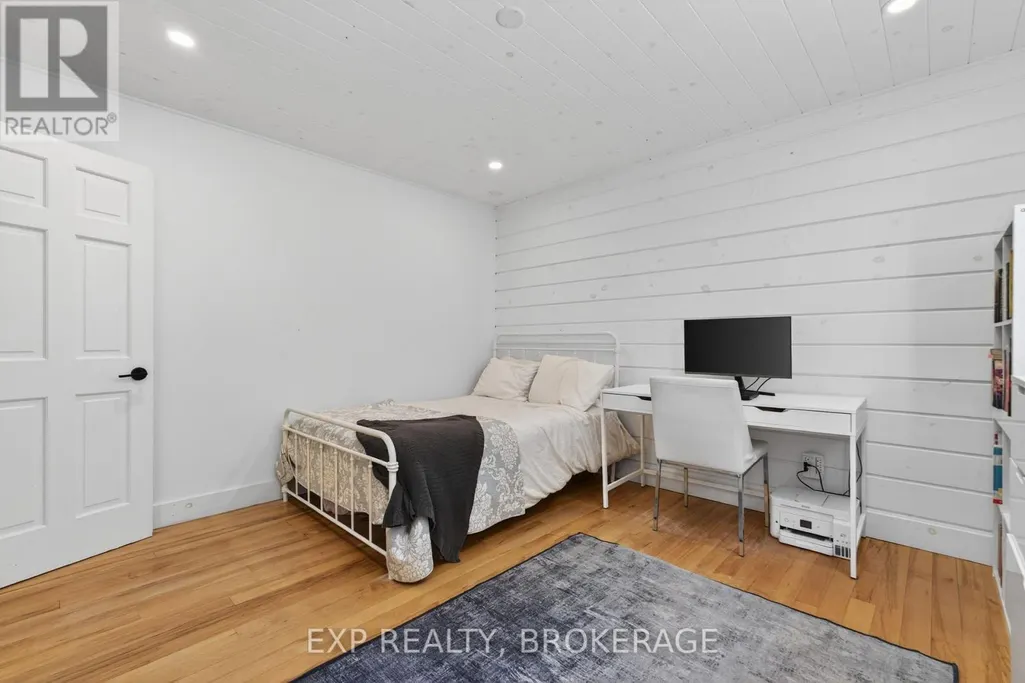
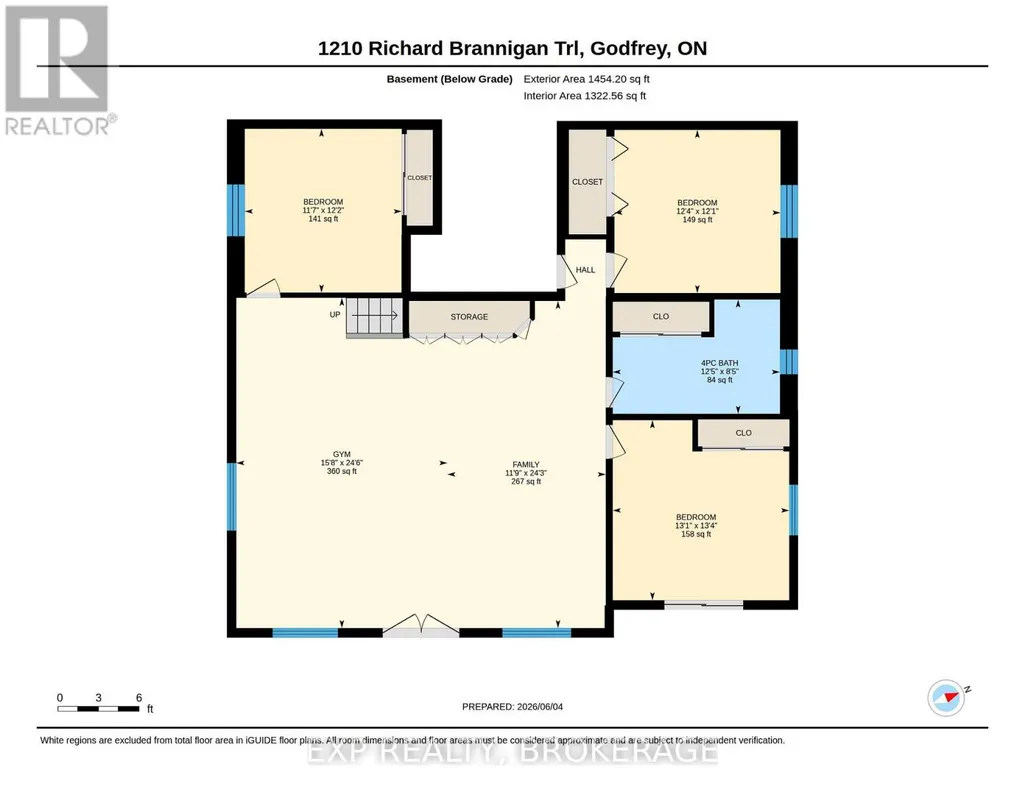
| Bedroom | 3.68 m x 3.75 m | Lower level | 3.75 m | |
| Bedroom 2 | 3.9 m x 3.48 m | Main level | 3.48 m | |
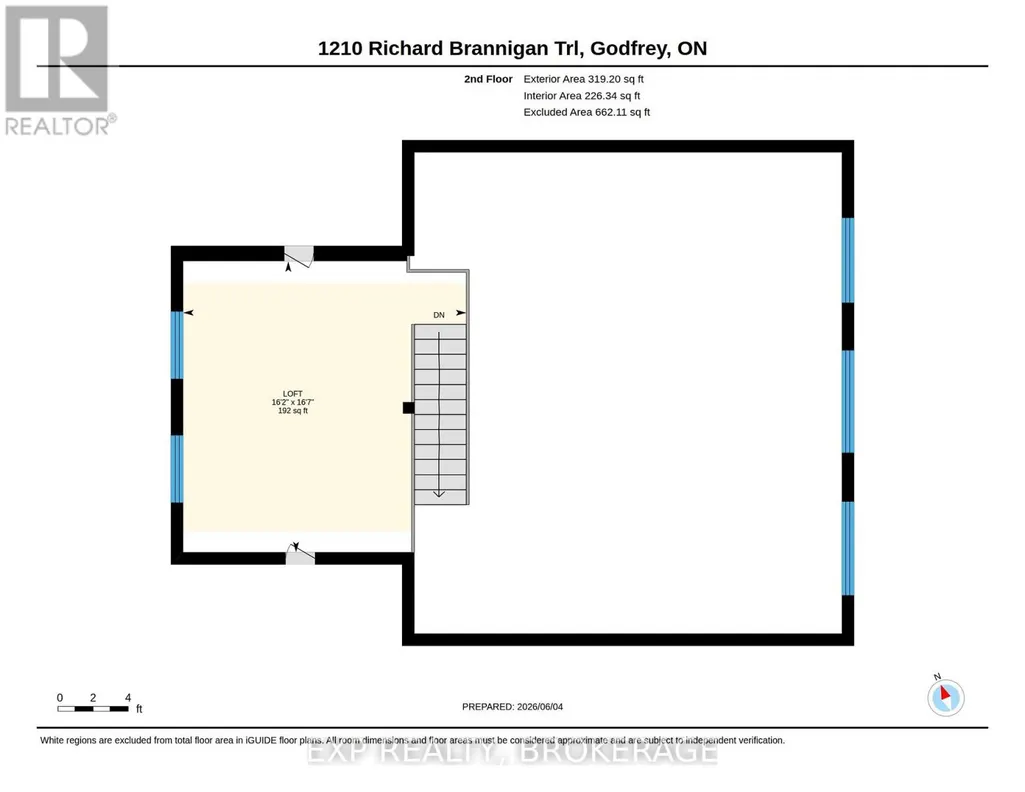
| Bedroom 3 | 4.92 m x 5.06 m | Second level | 5.06 m | |
| Dining room | 5.72 m x 3.17 m | Main level | 3.17 m | |
| Family room | 7.39 m x 3.58 m | Lower level | 3.58 m | |
| Kitchen | 4.35 m x 4.12 m | Main level | 4.12 m | |
| Living room | 7.52 m x 5.62 m | Main level | 5.62 m | |
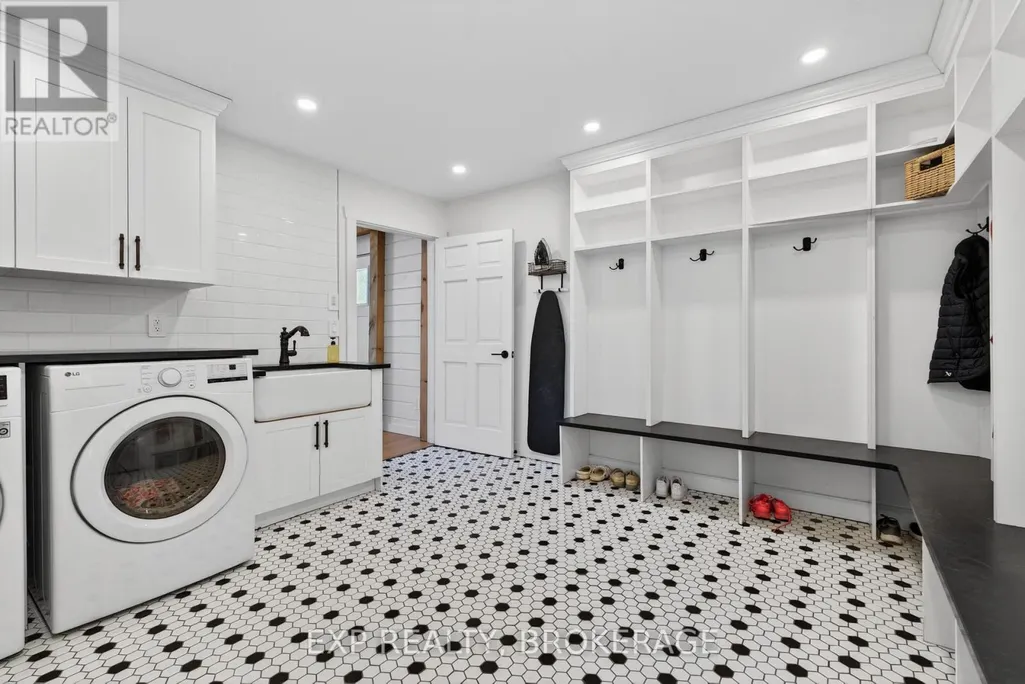
| Mud room | 3.88 m x 3.74 m | Main level | 3.74 m | |
| Other | 7.46 m x 4.76 m | Lower level | 4.76 m | |
| Primary Bedroom | 3.81 m x 3.98 m | Main level | 3.98 m |
Amenities
- Views
- New Construction
- Adult 55+
- Lease To Own
- No Strata Fees
- Furnished
- Primary On Main
- Air Conditioning
- Seller Finance
- Green
- Fixer Upper
- Horse
- Golf
- Fireplace
- Deck
- Garage
- Basement
- Pool

Property vs Single Family Average in K0H 1T0
Price
In The Neighbourhood
Frontenac (Frontenac Centre)
$ 549,900
- Type
- Single Family
- Rooms
- 3 Beds + 1.5 Baths
RE/MAX FINEST REALTY INC., BROKERAGE
Frontenac (Frontenac Centre)
$ 949,000
- Type
- Single Family
- Rooms
- 4 Beds + 2 Baths
RE/MAX FINEST REALTY INC., BROKERAGE
Frontenac (Frontenac Centre)
$ 595,000
- Type
- Single Family
- Rooms
- 2 Beds + 1 Baths
ROYAL LEPAGE PROALLIANCE REALTY, BROKERAGE
Frontenac (Frontenac Centre)
$ 699,900
- Type
- Single Family
- Rooms
- 4 Beds + 3 Baths
ROYAL LEPAGE PROALLIANCE REALTY, BROKERAGE
Frontenac (Frontenac Centre)
$ 1,390,000
- Type
- Single Family
- Rooms
- 4 Beds + 3.5 Baths
RE/MAX FINEST REALTY INC., BROKERAGE
Frontenac (Frontenac Centre)
$ 699,900
- Type
- Single Family
- Rooms
- 3 Beds + 1 Baths
RE/MAX FINEST REALTY INC., BROKERAGE
Frontenac (Frontenac Centre)
$ 525,000
- Type
- Single Family
- Rooms
- 3 Beds + 1 Baths
CENTURY 21 HERITAGE GROUP LTD., BROKERAGE
Frontenac (Frontenac Centre)
$ 479,900
- Type
- Single Family
- Rooms
- 3 Beds + 2 Baths
RE/MAX FINEST REALTY INC., BROKERAGE
Frontenac (Frontenac Centre)
$ 799,000
- Type
- Single Family
- Rooms
- 4 Beds + 2 Baths
RE/MAX FINEST REALTY INC., BROKERAGE
Frontenac (Frontenac Centre)
$ 574,900
- Type
- Single Family
- Rooms
- 4 Beds + 3 Baths
EXP REALTY, BROKERAGE
Frontenac (Frontenac Centre)
$ 699,000
- Type
- Single Family
- Rooms
- 3 Beds + 1 Baths
RE/MAX FINEST REALTY INC., BROKERAGE
Frontenac (Frontenac Centre)
$ 349,900
- Type
- Single Family
- Rooms
- 3 Beds + 1 Baths
CENTURY 21 LANTHORN REAL ESTATE LTD., BROKERAGE

 Data provided by the Ontario Regional Technology & Information Systems. The information is deemed reliable, but is not guaranteed. Not intended to solicit buyers or sellers, landlords or tenants currently under contract.
The trademarks REALTOR®, REALTORS® and the REALTOR® logo are controlled by The Canadian Real Estate Association (CREA) and identify real estate professionals who are members of CREA. The trademarks MLS®, Multiple Listing Service® and the associated logos are owned
Data provided by the Ontario Regional Technology & Information Systems. The information is deemed reliable, but is not guaranteed. Not intended to solicit buyers or sellers, landlords or tenants currently under contract.
The trademarks REALTOR®, REALTORS® and the REALTOR® logo are controlled by The Canadian Real Estate Association (CREA) and identify real estate professionals who are members of CREA. The trademarks MLS®, Multiple Listing Service® and the associated logos are owned