

Address
2 John Street, Rideau Lakes, ON
Price
$ 569,900
Property Attributes
- ID#X13487094
- TypeSingle Family
- Listing Status Active
- MunicipalityRideau Lakes
- CityRideau Lakes
- Area818 - Rideau Lakes (Bastard) Twp
- Neighbourhood818 - Rideau Lakes (Bastard) Twp
- Postal CodeK0E 1G0
- Style
- Price$ 569,900
- Bedrooms3
- Bathrooms1
- Half Bathrooms2
Data Source:
Canadian Real Estate Association (CREA)
Property Description
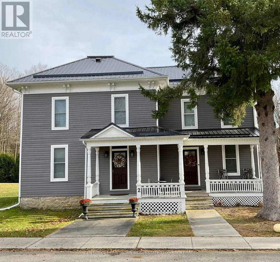
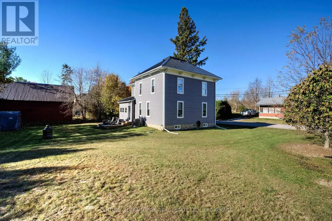
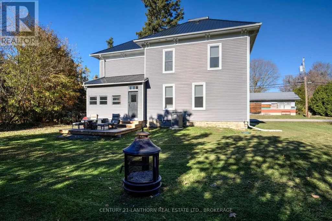
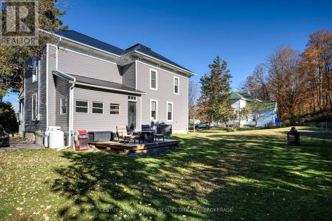
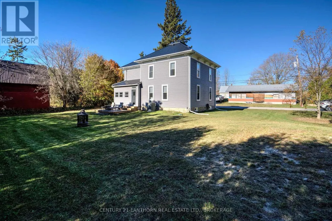
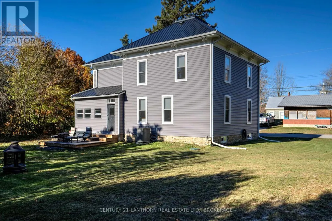
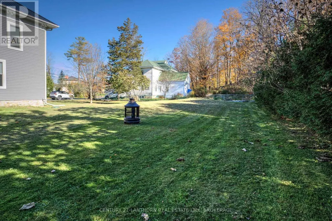
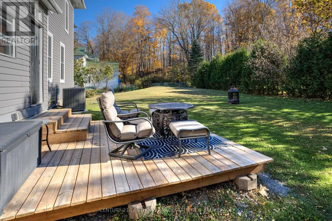
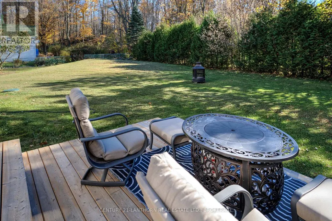
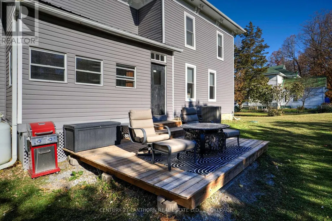
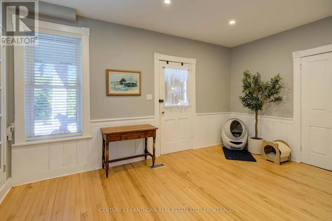
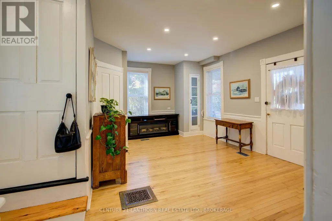
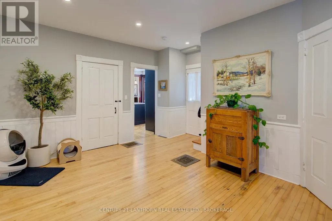
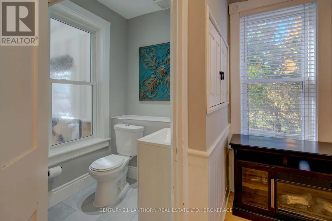
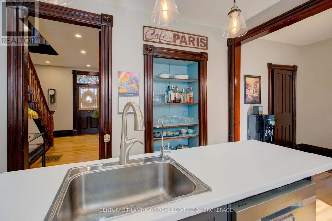
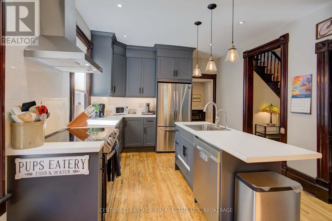
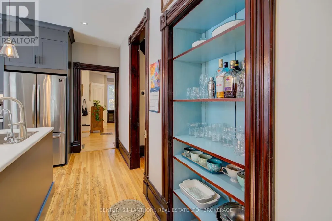
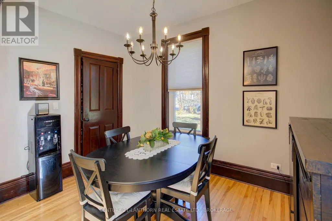
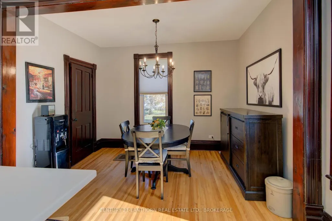
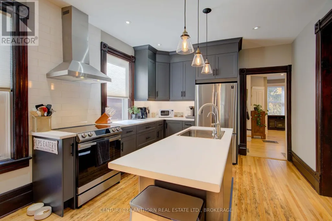
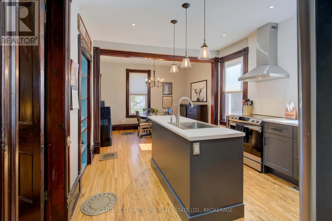
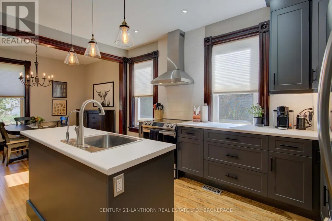
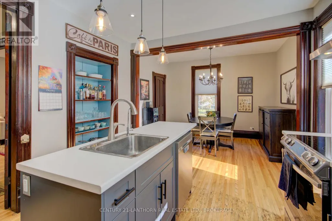
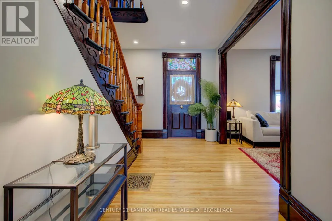
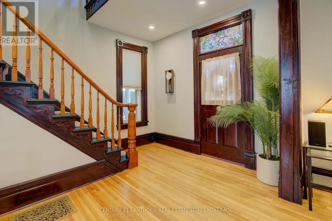
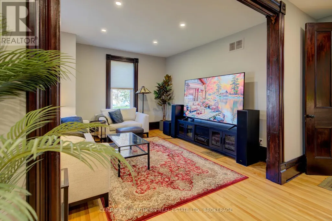
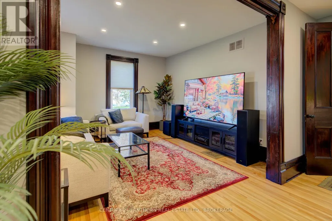
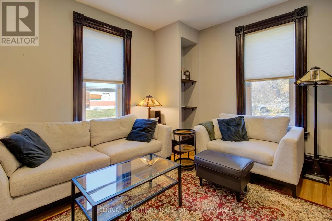
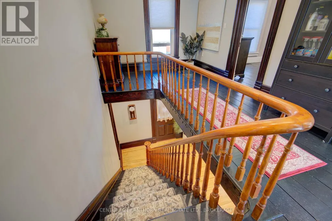
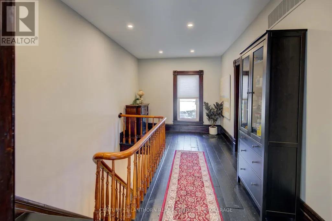
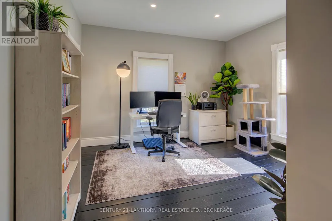
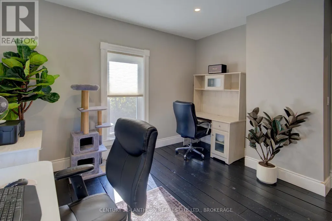
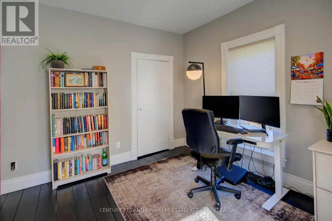
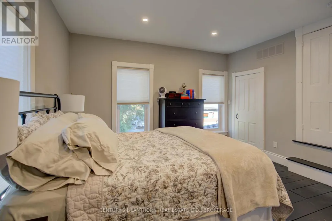
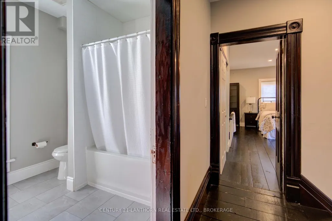
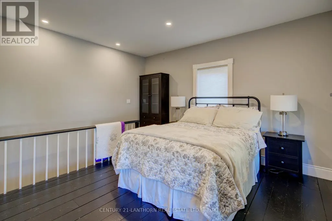
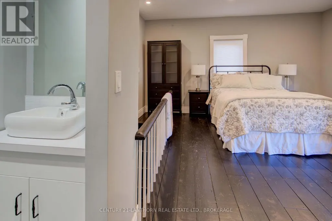
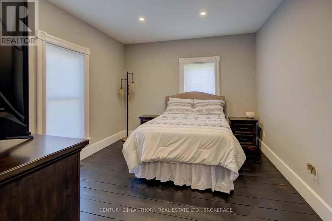
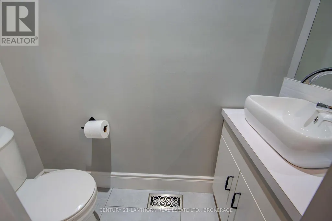
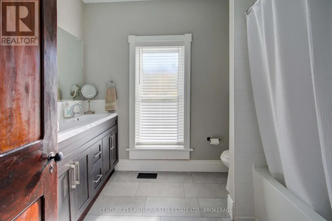
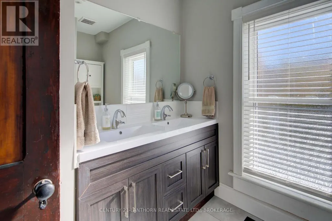
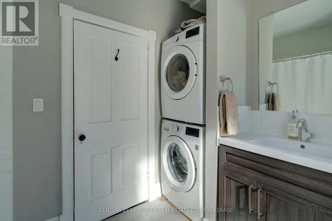
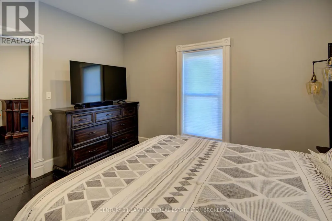
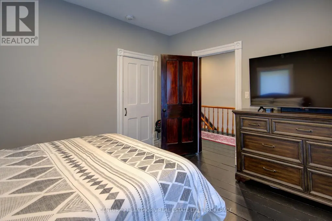
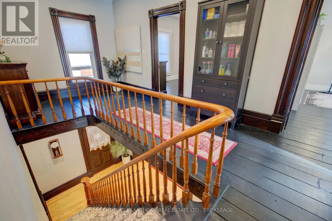
Heritage Charm Meets Modern Comfort in the Heart of Delta Award-Winning Village Beauty! Discover the perfect blend of historic character and modern updates in this beautifully restored century home, ideally located in the charming village of Delta. Set on a quiet street surrounded by lakes, trails, and parks, this stately yet welcoming home offers small-town peace with day-to-day convenience, a short stroll to the grocery store, café, library, and community events. Inside, carefully preserved original features, hardwood floors, rich trim, and detailed baseboards pair beautifully with extensive updates, including a custom 2021 kitchen boasting modern cabinetry and quality appliances. Offering three generous bedrooms, the standout primary suite includes a walk-in closet and a private ensuite bath. A large unfinished attic provides ample storage or potential for future expansion. Upgrades include high-efficiency propane heating, central air, a durable metal roof, modern windows, refreshed bathrooms, an updated septic system, 200-amp electrical service, UV water treatment, water softener, whole-home humidifier, and reliable Fibe internet. Enjoy morning coffee on the double front veranda or host guests on the new back deck overlooking the spacious yard, complete with enhanced lighting, electrical upgrades, and a handy storage shelter. The enclosed back porch adds a versatile, year-round living space. Known as a local holiday favourite, this home has earned awards during Delta's beloved Winter Lights Festival, a true community landmark. With Lower Beverley Lake Park nearby (featuring beach, boat launch, and camping), plus the historic Old Stone Mill and year-round events like the Maple Syrup Festival and Delta Fair, life in Delta is equal parts peaceful and vibrant.A rare chance to own a piece of Delta's history. Book your private tour today! (id:7434)
General Features
| Features | Carpet Free |
|---|---|
| Property Type | Single Family |
| Zoning Description | RG |
| CommunityName | 818 - Rideau Lakes (Bastard) Twp |
| Building Age | 100+ years |
| Building Appliances | Dishwasher, Dryer, Washer |
| Building Cooling Type | Central air conditioning |
| Location Description | Cross Streets: King Street. ** Directions: King St in Delta to John Street, head north and it is he first house on the right side of the street. |
| Parking Space Total | 2 |
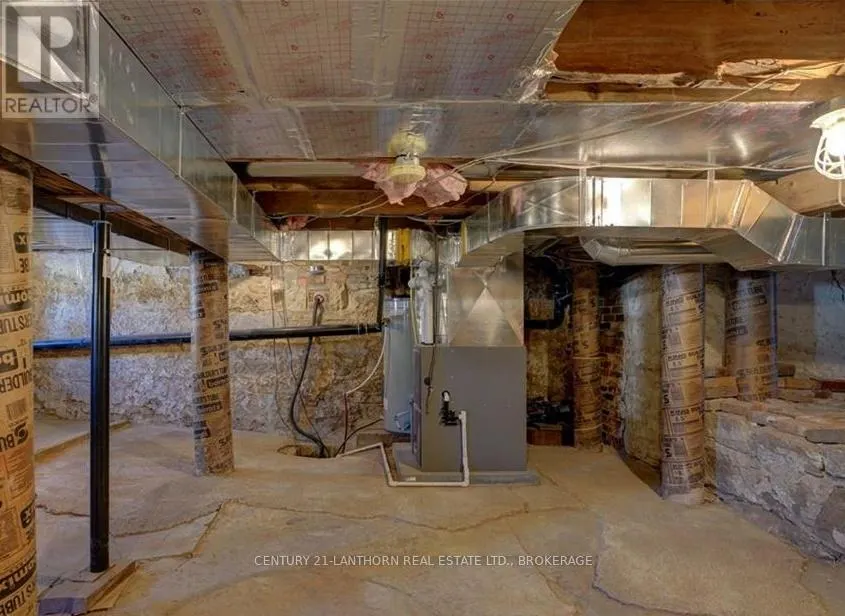
| Foundation Type | Stone |
| Building Type | House |
| Ownership Type | Freehold |
| Building.StoriesTotal | 2 |
Interior Features
| Building Fireplace Present | False |
|---|---|
| Building Heating Type | Forced air |
| Building Heating Fuel | Propane |
| Basement Development | Unfinished |
| Basement Type | N/A (Unfinished) |
| Construction Style Attachment | Detached |
| Living Area Range | 1500 |
| Bedrooms | 3 |
Exterior Features
| Sewer | Septic System |
|---|---|
| Exterior Finish | Vinyl siding |
Room Details
| Room | Dimensions | Level | Flooring | Details |
|---|---|---|---|---|
| Bathroom | 1.91 m x 1.55 m | Main level | 1.55 m | |
| Bedroom | 3.99 m x 3.73 m | Second level | 3.73 m | |
| Dining room | 2.36 m x 3.56 m | Main level | 3.56 m | |
| Family room | 4.9 m x 2.24 m | Main level | 2.24 m | |
| Foyer | 4.65 m x 2.95 m | Main level | 2.95 m | |
| Kitchen | 4.7 m x 3.56 m | Main level | 3.56 m | |
| Living room | 4.01 m x 3.86 m | Main level | 3.86 m | |
| Other | 3 m x 2.46 m | Second level | 2.46 m | |
| Primary Bedroom | 4.62 m x 5.51 m | Second level | 5.51 m |
Amenities
- Views
- New Construction
- Adult 55+
- Lease To Own
- No Strata Fees
- Furnished
- Primary On Main
- Air Conditioning
- Seller Finance
- Green
- Fixer Upper
- Horse
- Golf
- Fireplace
- Deck
- Garage
- Basement
- Pool

Property vs Single Family Average in K0E 1G0
Price
In The Neighbourhood
Just Listed
Rideau Lakes
$ 567,000
- Type
- Single Family
- Rooms
- 2 Beds + 1.5 Baths
BICKERTON BROKERS REAL ESTATE LIMITED, BROKERAGE
Rideau Lakes
$ 497,000
- Type
- Single Family
- Rooms
- 2 Beds + 1.5 Baths
ROYAL LEPAGE PROALLIANCE REALTY, BROKERAGE
Rideau Lakes
$ 324,900
- Type
- Single Family
- Rooms
- 3 Beds + 1.5 Baths
SUTTON GROUP-MASTERS REALTY INC., BROKERAGE
Rideau Lakes
$ 479,000
- Type
- Single Family
- Rooms
- 5 Beds + 3 Baths
ROYAL LEPAGE PROALLIANCE REALTY, BROKERAGE
Rideau Lakes
$ 929,900
- Type
- Single Family
- Rooms
- 3 Beds + 3 Baths
RE/MAX FINEST REALTY INC., BROKERAGE
Rideau Lakes
$ 725,000
- Type
- Single Family
- Rooms
- 4 Beds + 2 Baths
ROYAL LEPAGE PROALLIANCE REALTY, BROKERAGE

 Data provided by the Ontario Regional Technology & Information Systems. The information is deemed reliable, but is not guaranteed. Not intended to solicit buyers or sellers, landlords or tenants currently under contract.
The trademarks REALTOR®, REALTORS® and the REALTOR® logo are controlled by The Canadian Real Estate Association (CREA) and identify real estate professionals who are members of CREA. The trademarks MLS®, Multiple Listing Service® and the associated logos are owned
Data provided by the Ontario Regional Technology & Information Systems. The information is deemed reliable, but is not guaranteed. Not intended to solicit buyers or sellers, landlords or tenants currently under contract.
The trademarks REALTOR®, REALTORS® and the REALTOR® logo are controlled by The Canadian Real Estate Association (CREA) and identify real estate professionals who are members of CREA. The trademarks MLS®, Multiple Listing Service® and the associated logos are owned