

Address
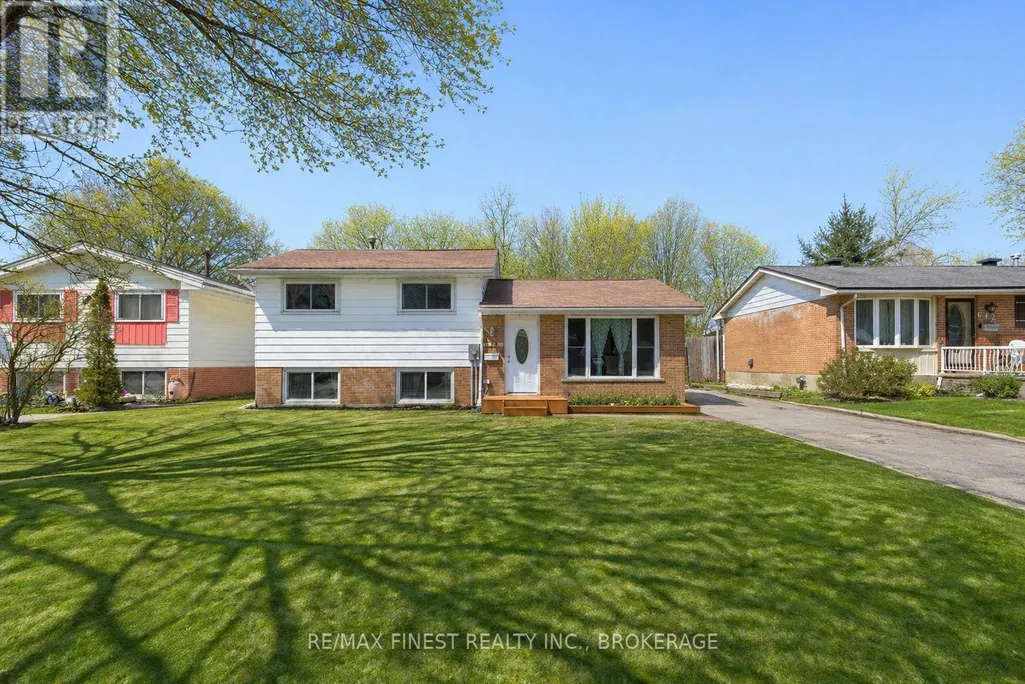
676 Laurier Boulevard, Brockville, ON
Price
$ 434,900
Property Attributes
- ID#X13059126
- TypeSingle Family
- Listing Status Active
- MunicipalityBrockville
- CityBrockville
- Area810 - Brockville
- Neighbourhood810 - Brockville
- Postal CodeK6V 5X8
- Style
- Price$ 434,900
- Bedrooms3
- Bathrooms1
- Half Bathrooms0
Data Source:
Canadian Real Estate Association (CREA)
Property Description
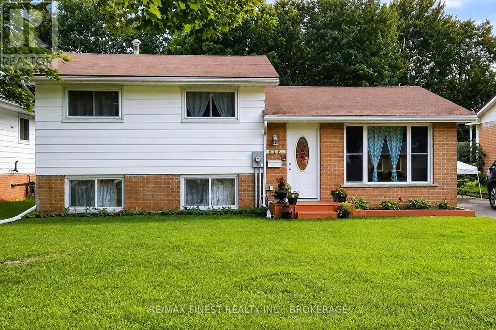
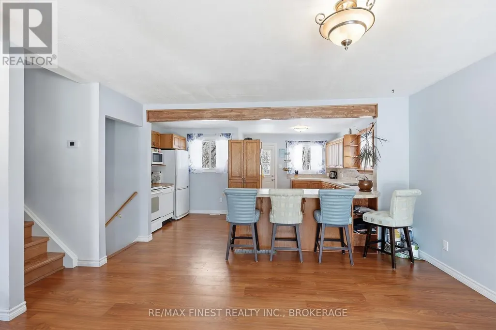
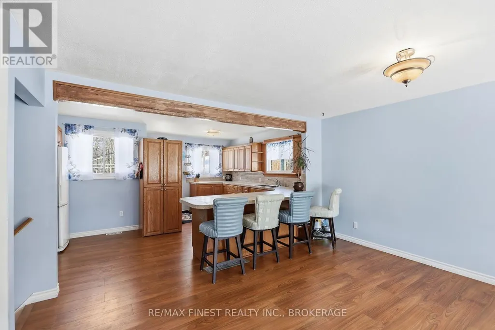
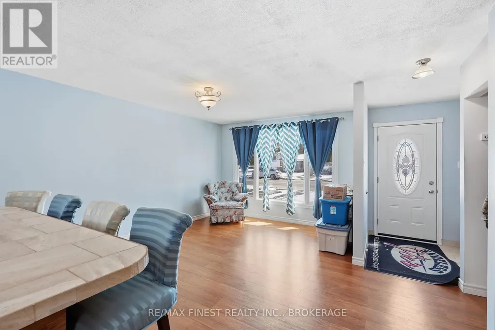
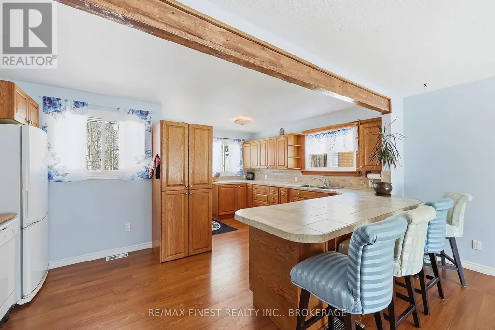
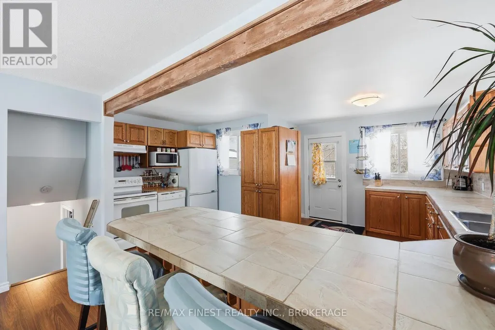
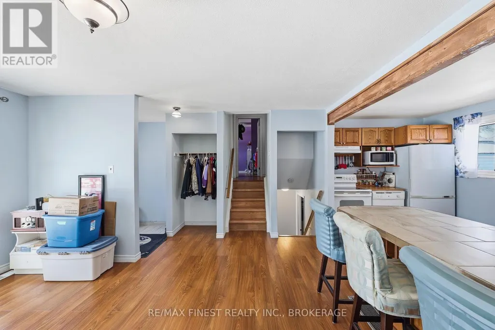
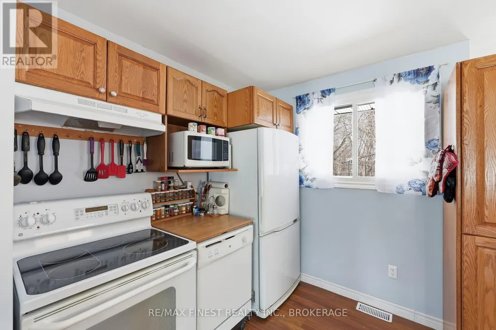
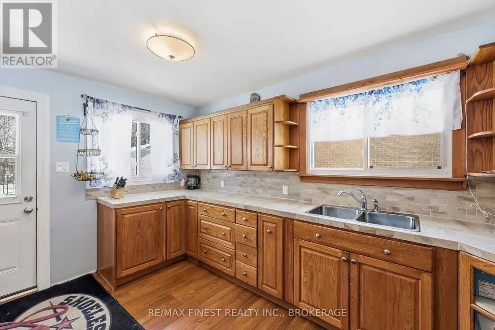
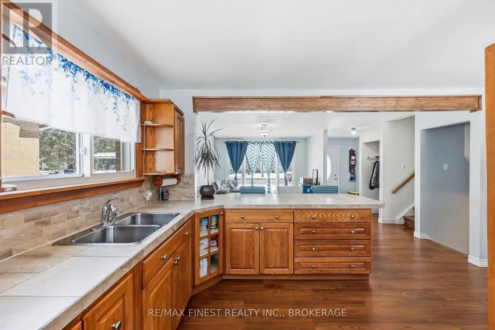
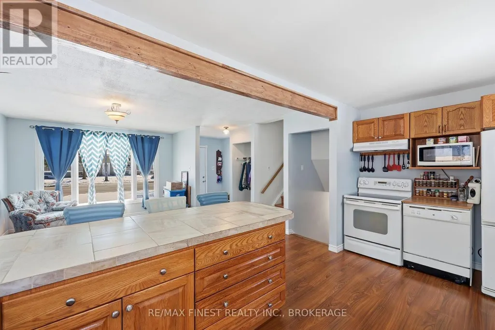
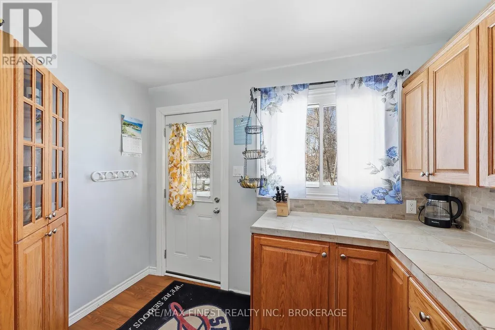
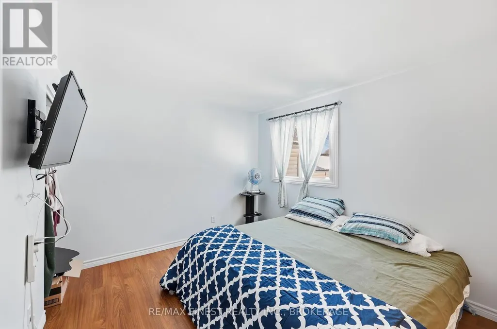
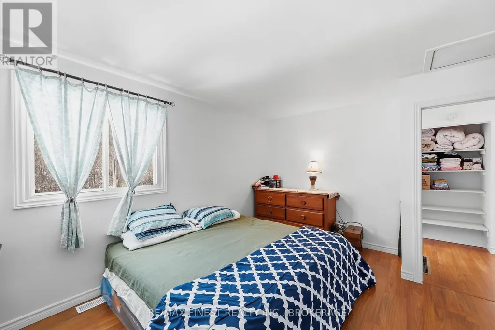
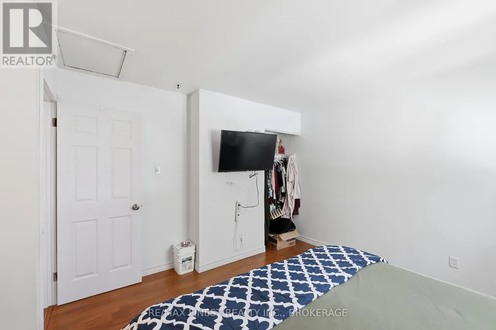
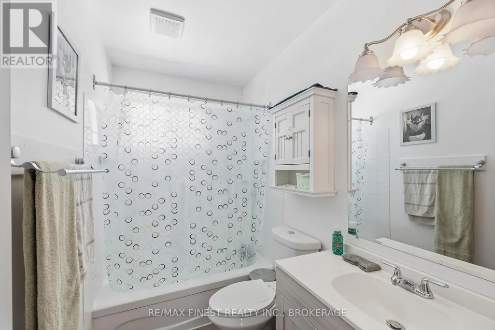
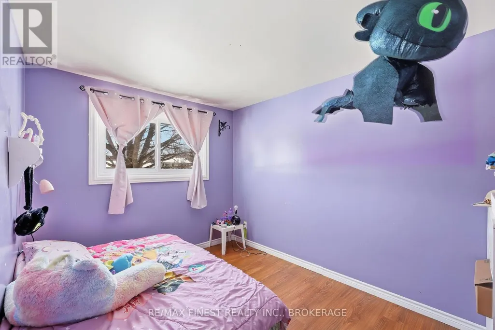
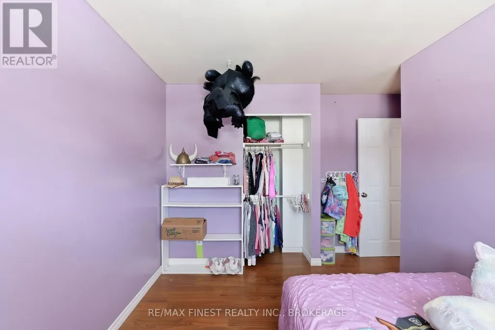
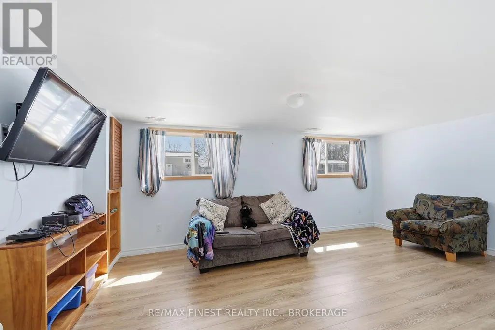
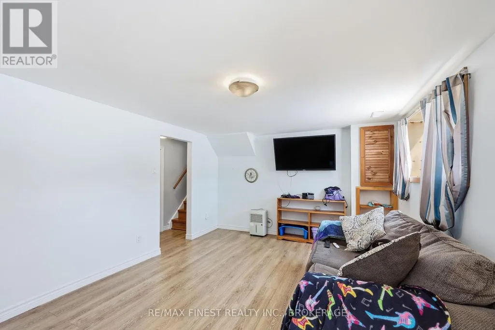
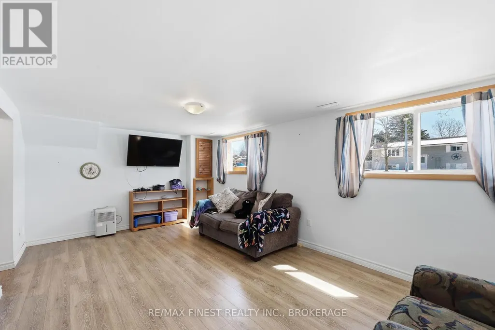
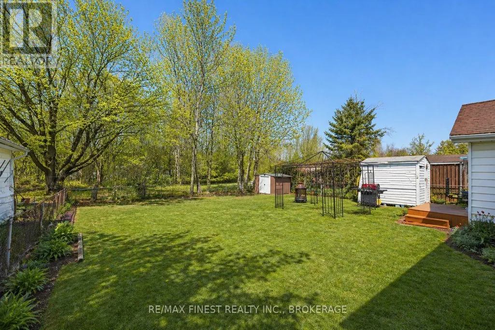
Welcome to 676 Laurier Blvd., Brockville - a beautifully updated side split that blends classic charm with modern comfort. This inviting 3-bedroom home has been thoughtfully renovated over the past few years, offering true move-in-ready living. At the heart of the home, you'll find a stunning, fully renovated kitchen that flows seamlessly into a warm and functional family room, perfect for both everyday living and entertaining. Additional upgrades include new flooring and trim throughout, updated wiring and electrical (new 200 amp panel), new exterior doors and windows and refreshed front and rear entry steps (just to name a few), all contributing to a clean, cohesive feel from top to bottom. Set on a convenient Laurier Blvd. location, the home offers the best of both worlds - easy access to shopping, schools, parks, and everyday amenities, while still enjoying a private backyard space ideal for relaxing, gardening, or hosting family and friends. Just minutes from the scenic Brockville waterfront and the beauty of the St. Lawrence River, this property delivers lifestyle, location, and value in one exceptional package. Whether you're a first-time buyer, downsizer, or investor, 676 Laurier Blvd. is a smart move. (id:7434)
General Features
| Features | Sloping, Flat site, Lighting, Dry, Level, Carpet Free |
|---|---|
| Property Type | Single Family |
| Zoning Description | R2 |
| CommunityName | 810 - Brockville |
| Amenities | Hospital, Park, Place of Worship, Schools |
| Building Age | 51 to 99 years |
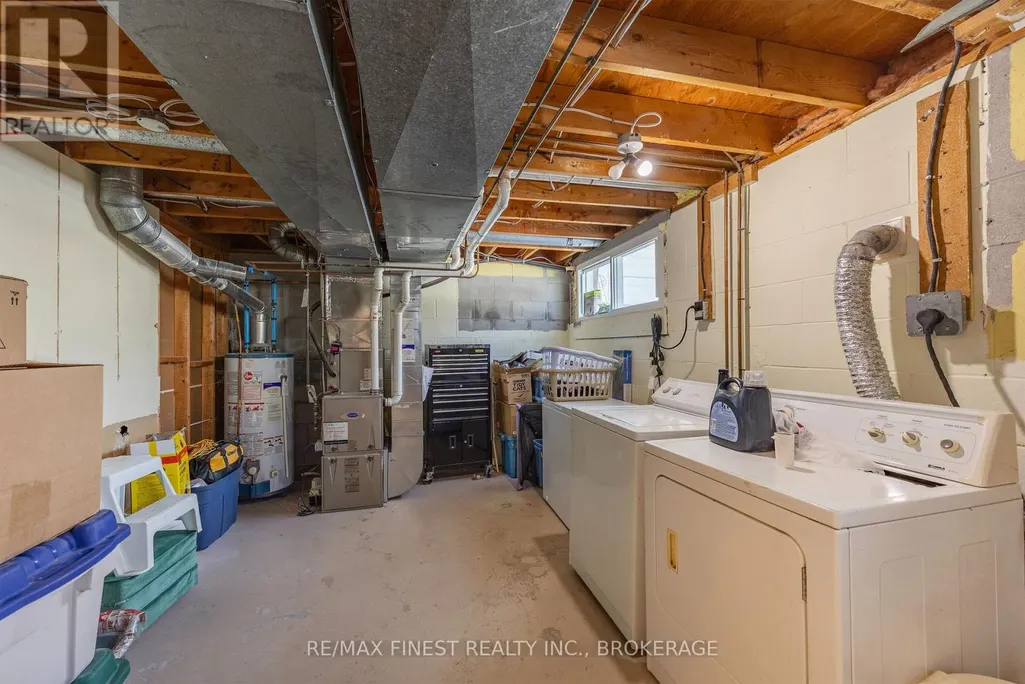
| Building Appliances | Water Heater, Water meter, Dishwasher, Dryer, Stove, Washer, Refrigerator |
| Building Cooling Type | Central air conditioning |
| Location Description | Cross Streets: Stewart & Laurier. ** Directions: Stewart Blvd to Laurier, east on Laurier. |
| Parking Space Total | 3 |
| Foundation Type | Block |
| Building Type | House |
| Ownership Type | Freehold |
Interior Features
| Building Fireplace Present | False |
|---|---|
| Building Heating Type | Forced air |
| Building Heating Fuel | Natural gas |
| Basement Development | Partially finished |
| Basement Type | N/A (Partially finished) |
| Construction Style Attachment | Detached |
| Living Area Range | 700 |
| Bedrooms | 3 |
Exterior Features
| Structure | Deck, Shed |
|---|---|
| Land Amenities | Hospital, Park, Place of Worship, Schools |
| Landscape Features | Landscaped |
| Sewer | Sanitary sewer |
| Exterior Finish | Brick, Steel |
| Fence Type | Fenced yard |
Room Details
| Room | Dimensions | Level | Flooring | Details |
|---|---|---|---|---|
| Bathroom | 1.51 m x 2.48 m | Upper Level | 2.48 m | |
| Bedroom | 3.03 m x 2.75 m | Upper Level | 2.75 m | |
| Dining room | 4.85 m x 2.01 m | Main level | 2.01 m | |
| Kitchen | 5.23 m x 3.96 m | Main level | 3.96 m | |
| Living room | 4.52 m x 2.69 m | Main level | 2.69 m | |
| Primary Bedroom | 4.26 m x 3.51 m | Upper Level | 3.51 m | |
| Recreational, Games room | 5.62 m x 3.53 m | Basement | 3.53 m | |
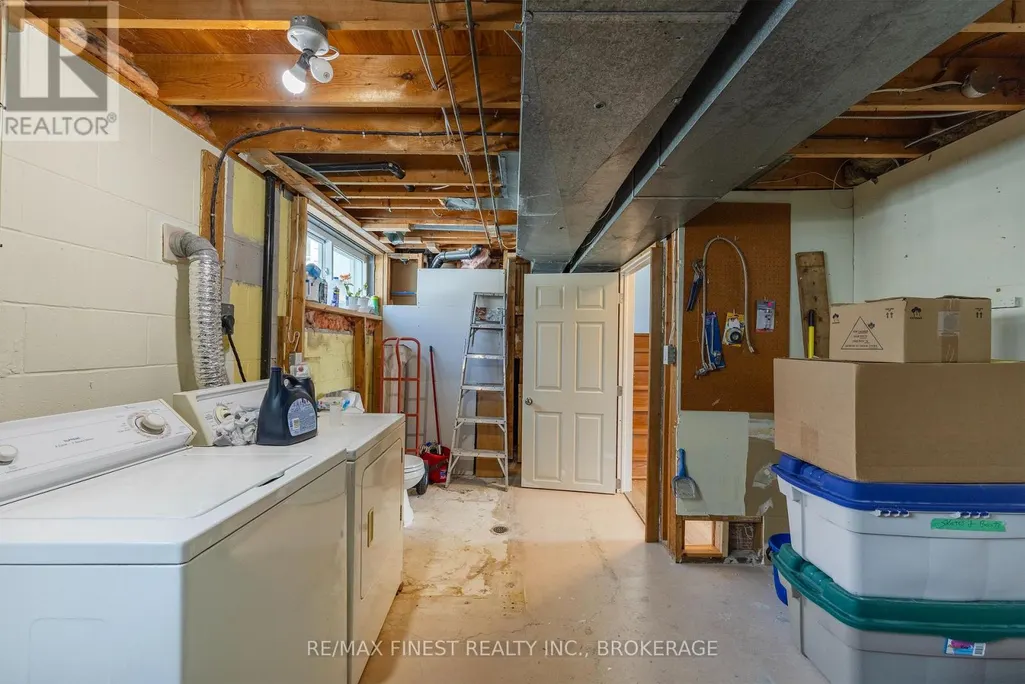
| Utility room | 5.51 m x 3.39 m | Basement | 3.39 m |
Amenities
- Views
- New Construction
- Adult 55+
- Lease To Own
- No Strata Fees
- Furnished
- Primary On Main
- Air Conditioning
- Seller Finance
- Green
- Fixer Upper
- Horse
- Golf
- Fireplace
- Deck
- Garage
- Basement
- Pool

Property vs Single Family Average in K6V 5X8
Price

 Data provided by the Ontario Regional Technology & Information Systems. The information is deemed reliable, but is not guaranteed. Not intended to solicit buyers or sellers, landlords or tenants currently under contract.
The trademarks REALTOR®, REALTORS® and the REALTOR® logo are controlled by The Canadian Real Estate Association (CREA) and identify real estate professionals who are members of CREA. The trademarks MLS®, Multiple Listing Service® and the associated logos are owned
Data provided by the Ontario Regional Technology & Information Systems. The information is deemed reliable, but is not guaranteed. Not intended to solicit buyers or sellers, landlords or tenants currently under contract.
The trademarks REALTOR®, REALTORS® and the REALTOR® logo are controlled by The Canadian Real Estate Association (CREA) and identify real estate professionals who are members of CREA. The trademarks MLS®, Multiple Listing Service® and the associated logos are owned