






Address
7719 Highway 42, Rideau Lakes, ON
Price
$ 599,900
Property Attributes
- ID#X11996749
- TypeSingle Family
- Listing Status Active
- MunicipalityRideau Lakes
- CityRideau Lakes
- Area817 - Rideau Lakes (South Crosby) Twp
- Neighbourhood817 - Rideau Lakes (South Crosby) Twp
- Postal CodeK0G 1E0
- Style
- Price$ 599,900
- Bedrooms3
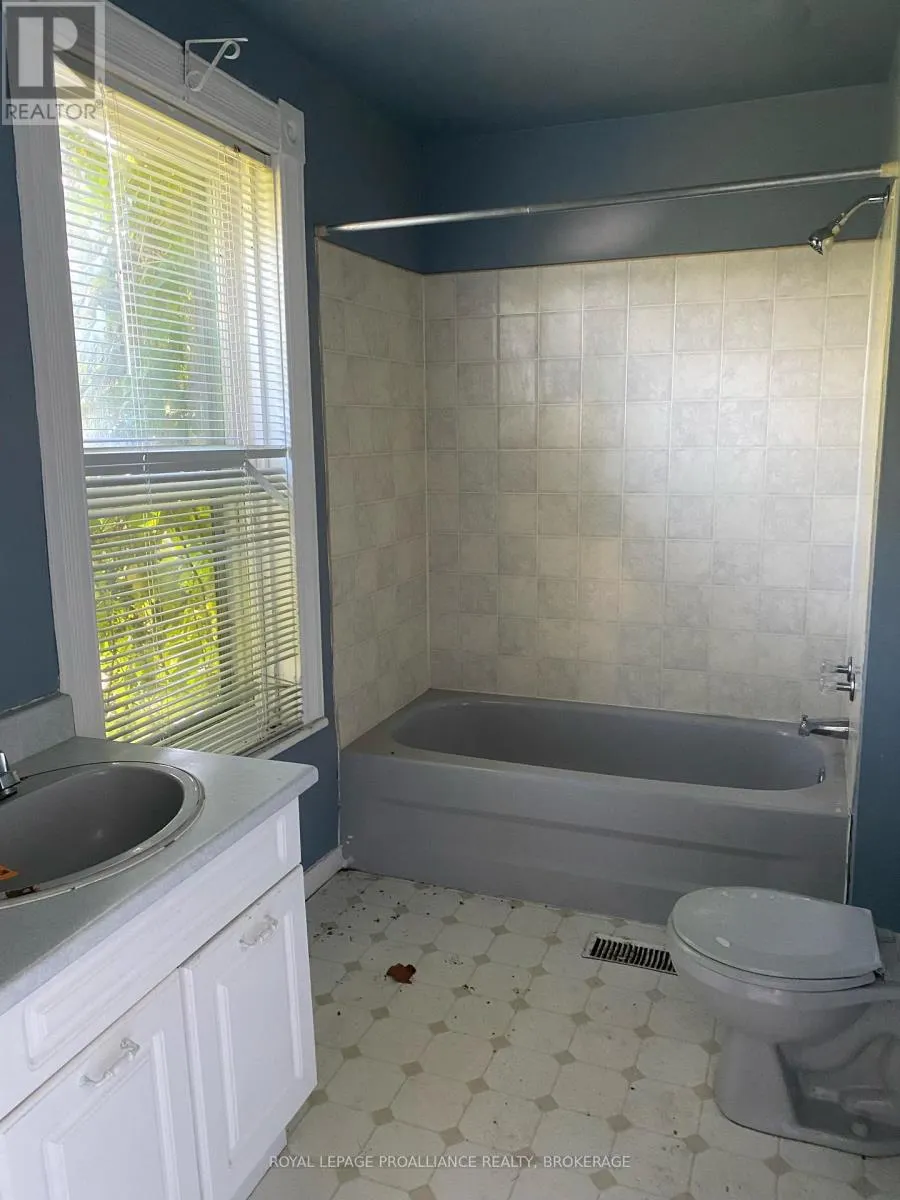
- Bathrooms1
- Half Bathrooms1
Data Source:
Canadian Real Estate Association (CREA)
Property Description
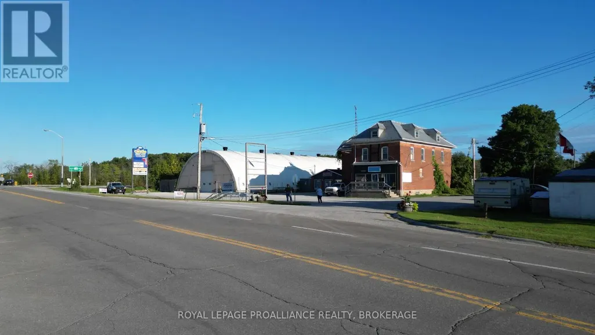
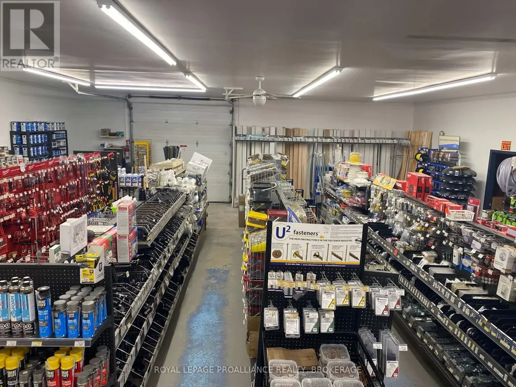
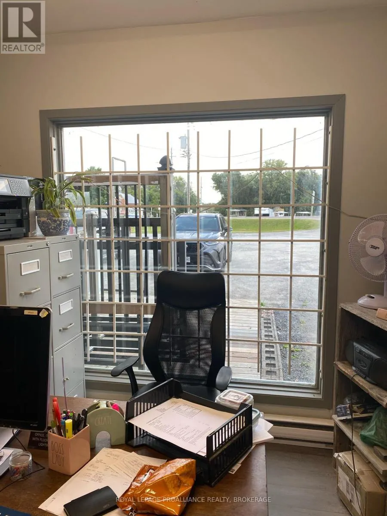
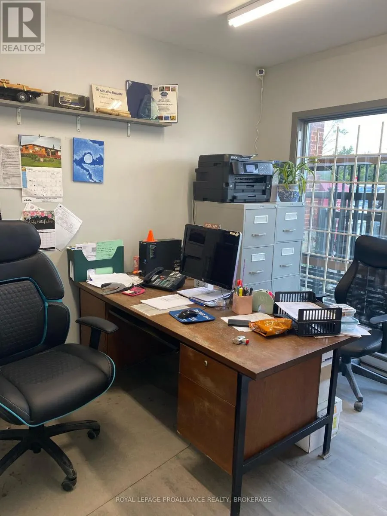
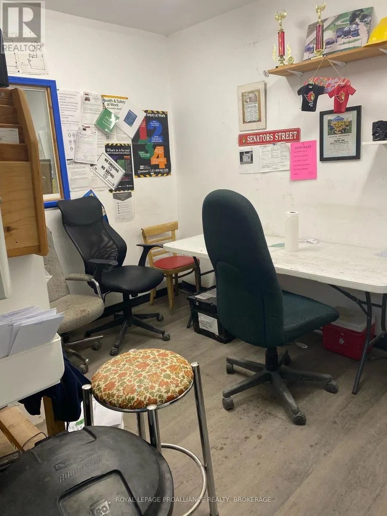
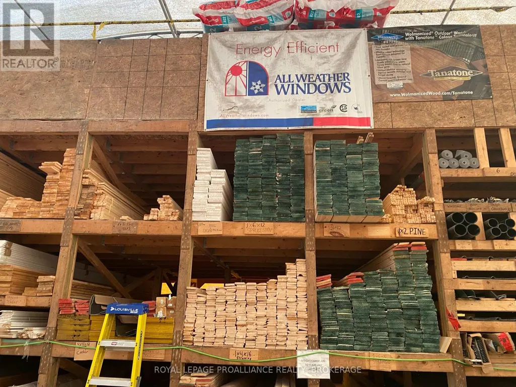
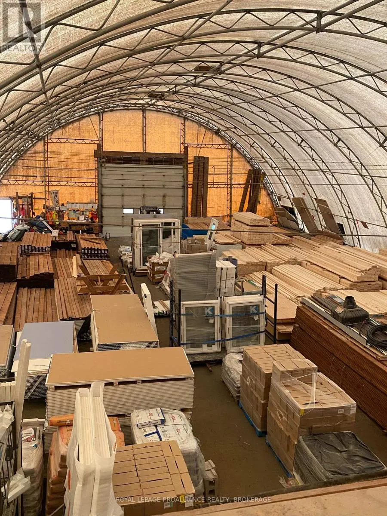
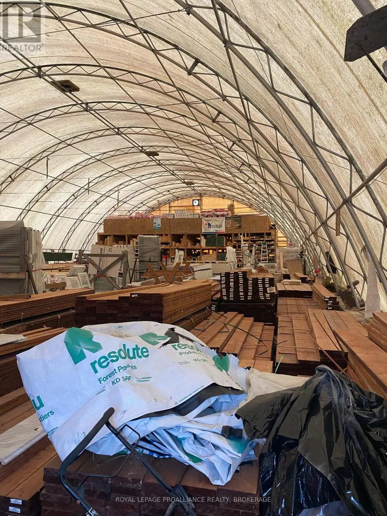
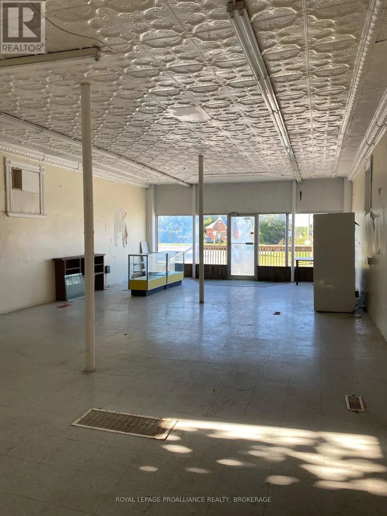
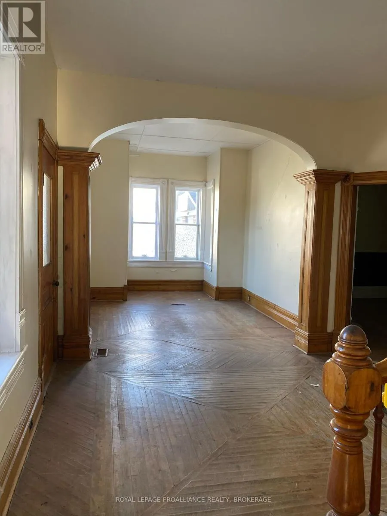
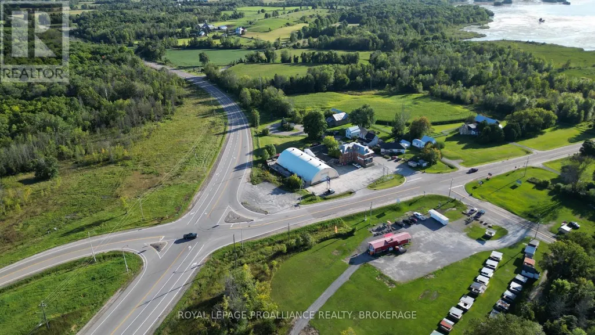
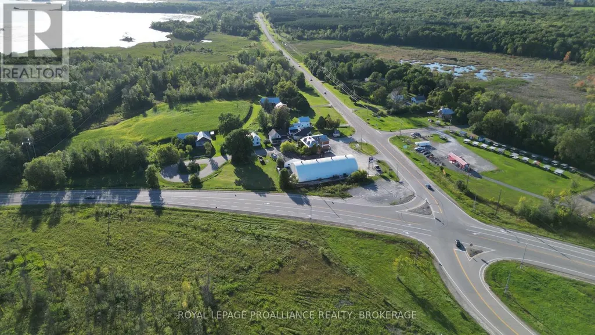
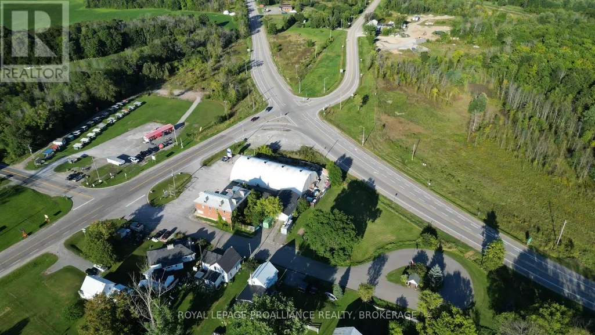
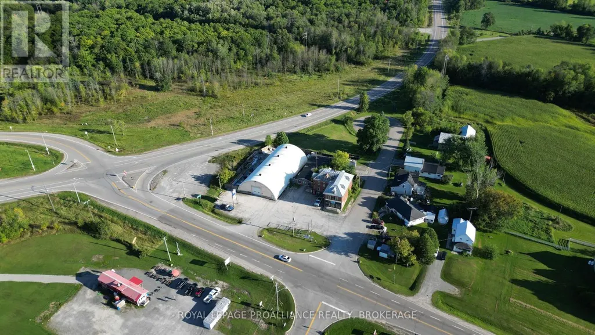
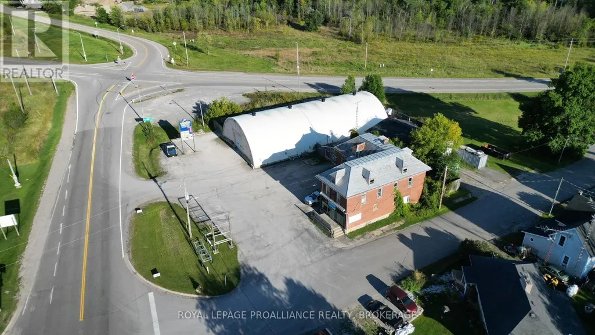
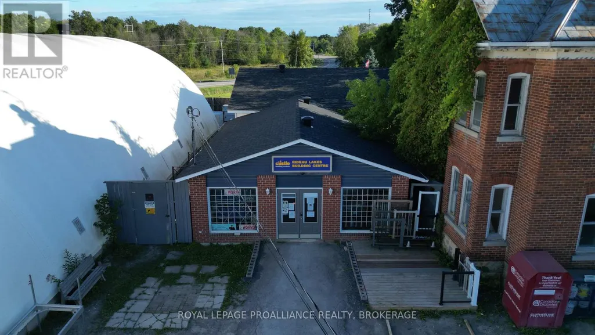
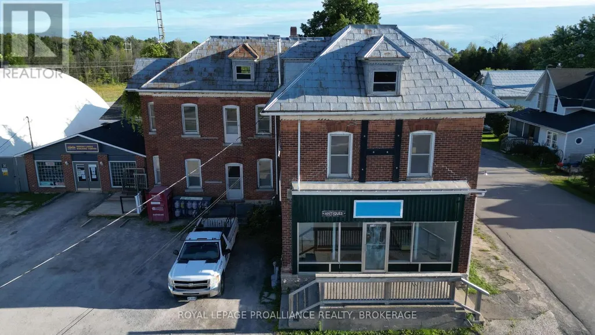
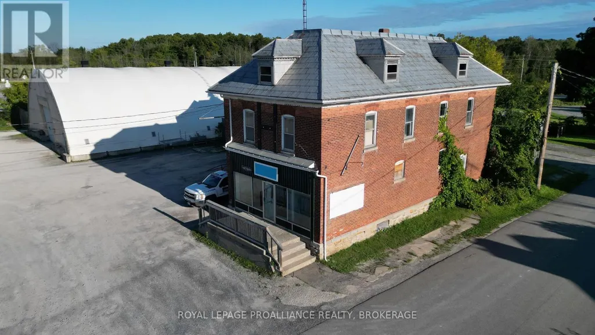
Prime commercial property, Retail store with offices, dome, and circa 1850 building that was once used as the local general store and residence. Rental income could come from the store and dome while you're store the circa 1850 dream home, or simply buy as an investment property. This parcel is centrally located in the heart of the Rideau Lakes tourist region at the busiest intersection in the area. It has great visual lines of sight from both hwy 15 and 42. It is only 30 minutes to Kingston, Gananoque or Brockville.15 minutes to Westport or Smiths Falls. The Ministry of Transportation is planning on making a circle at this intersection in 2025. (id:7434)
General Features
| Features | Level lot |
|---|---|
| Property Type | Single Family |
| Zoning Description | CG CL |
| CommunityName | 817 - Rideau Lakes (South Crosby) Twp |
| Building Cooling Type | None |
| Location Description | Cross Streets: hwy 15. ** Directions: HIGHWAY 15 TO HWY 42. |
| Parking Space Total | 10 |
| Foundation Type | Block |
| Building Type | Other |
| Building.StoriesTotal | 2 |
Interior Features
| Building Fireplace Present | False |
|---|---|
| Building Heating Type | Other |
| Building Heating Fuel | Other |
| Basement Development | Unfinished |
| Basement Type | N/A (Unfinished) |
| Flooring Type | Tile, Laminate, Hardwood |
| Living Area Range | 2500 |
| Bedrooms | 3 |
Exterior Features
| Sewer | Septic System |
|---|---|
| Exterior Finish | Brick |
Room Details
| Room | Dimensions | Level | Flooring | Details |
|---|---|---|---|---|
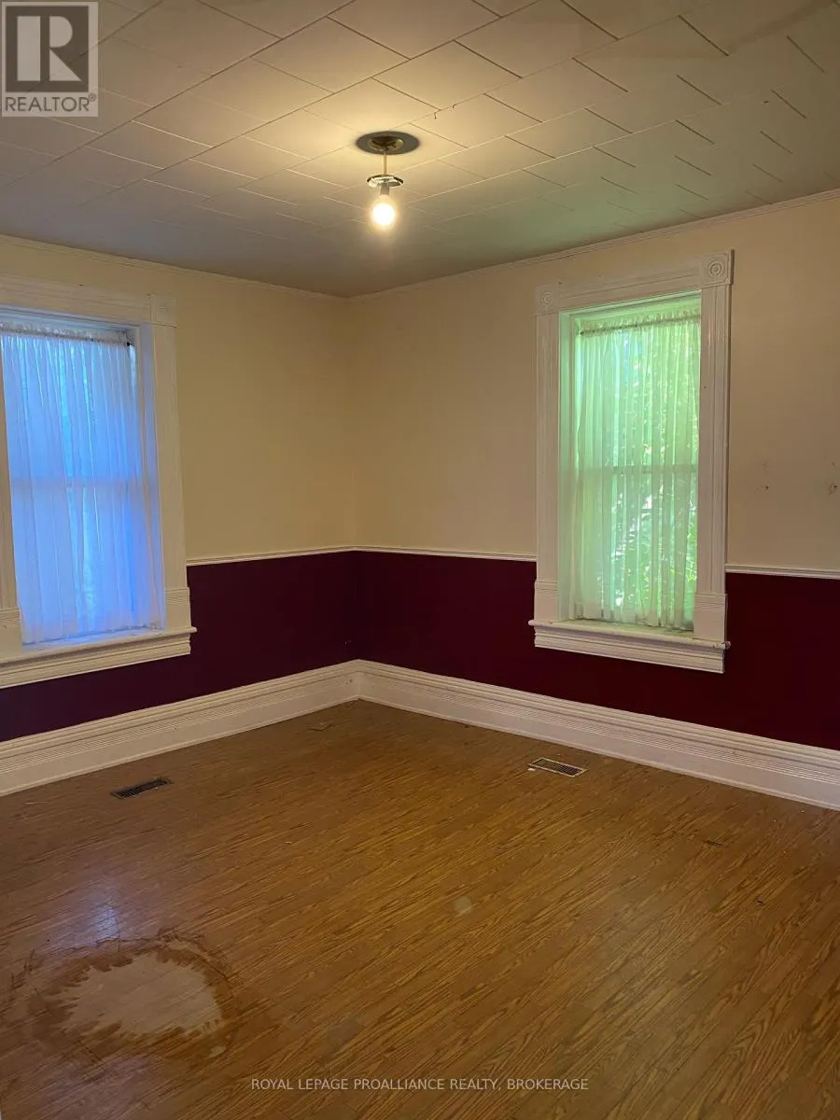
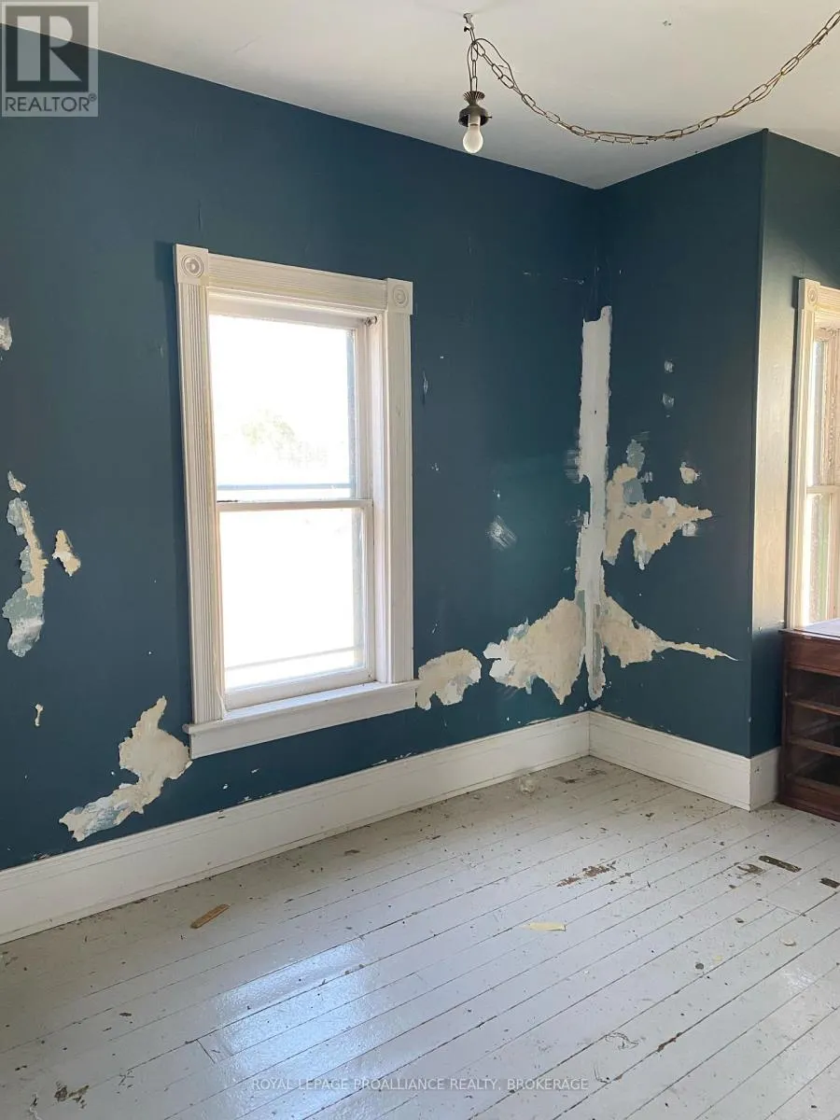
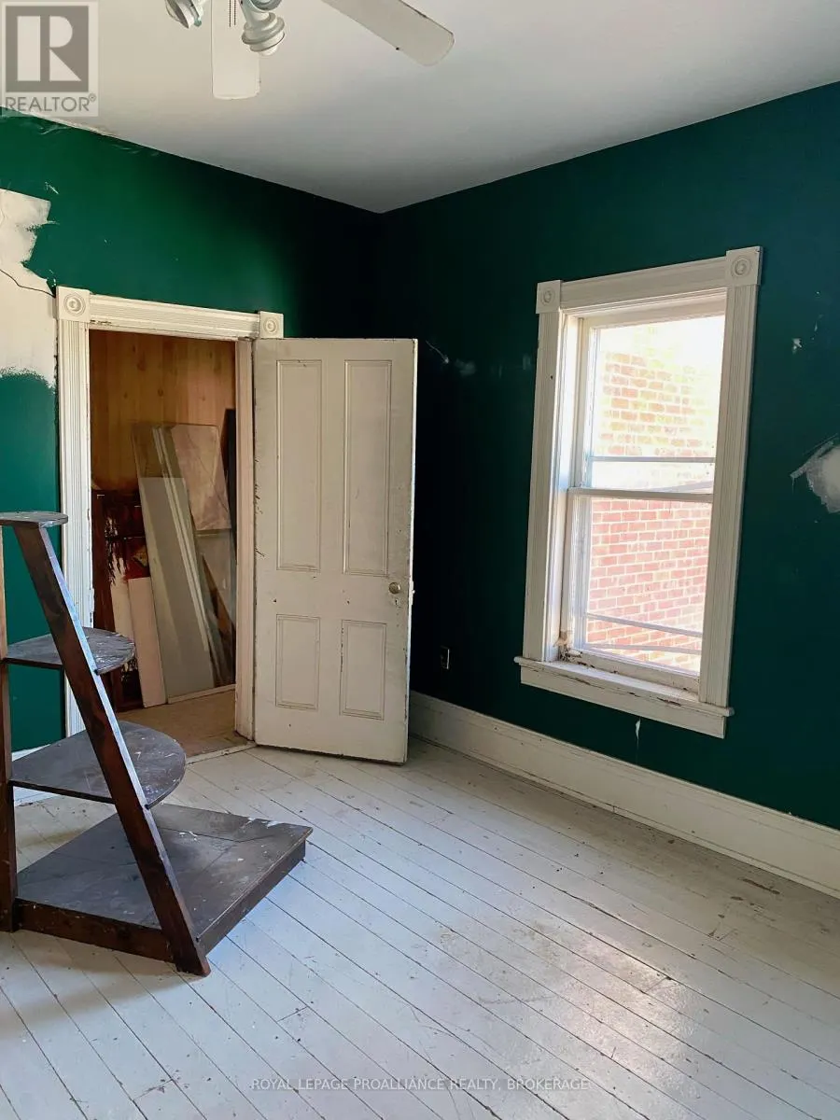
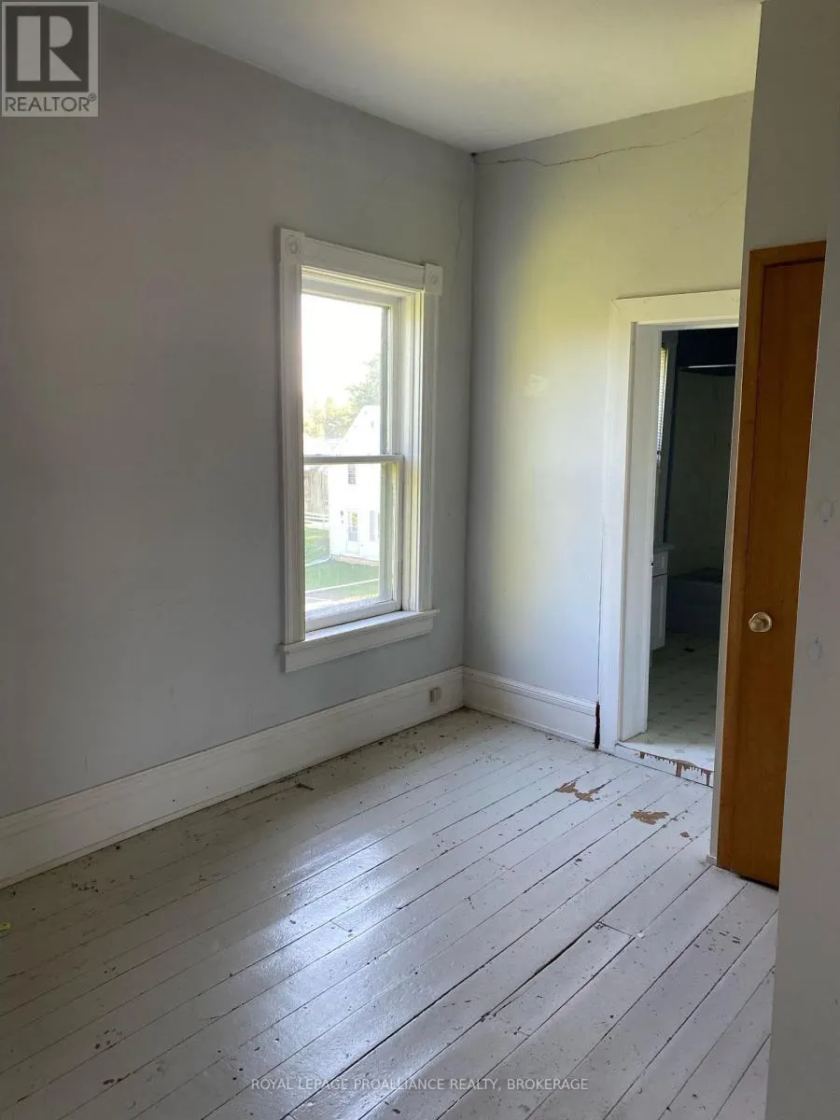
| Bedroom | 3.68 m x 2.77 m | Second level | 2.77 m | |
| Dining room | 4.2 m x 3.68 m | Main level | 3.68 m | |
| Foyer | 3.69 m x 3.29 m | Main level | 3.29 m | |
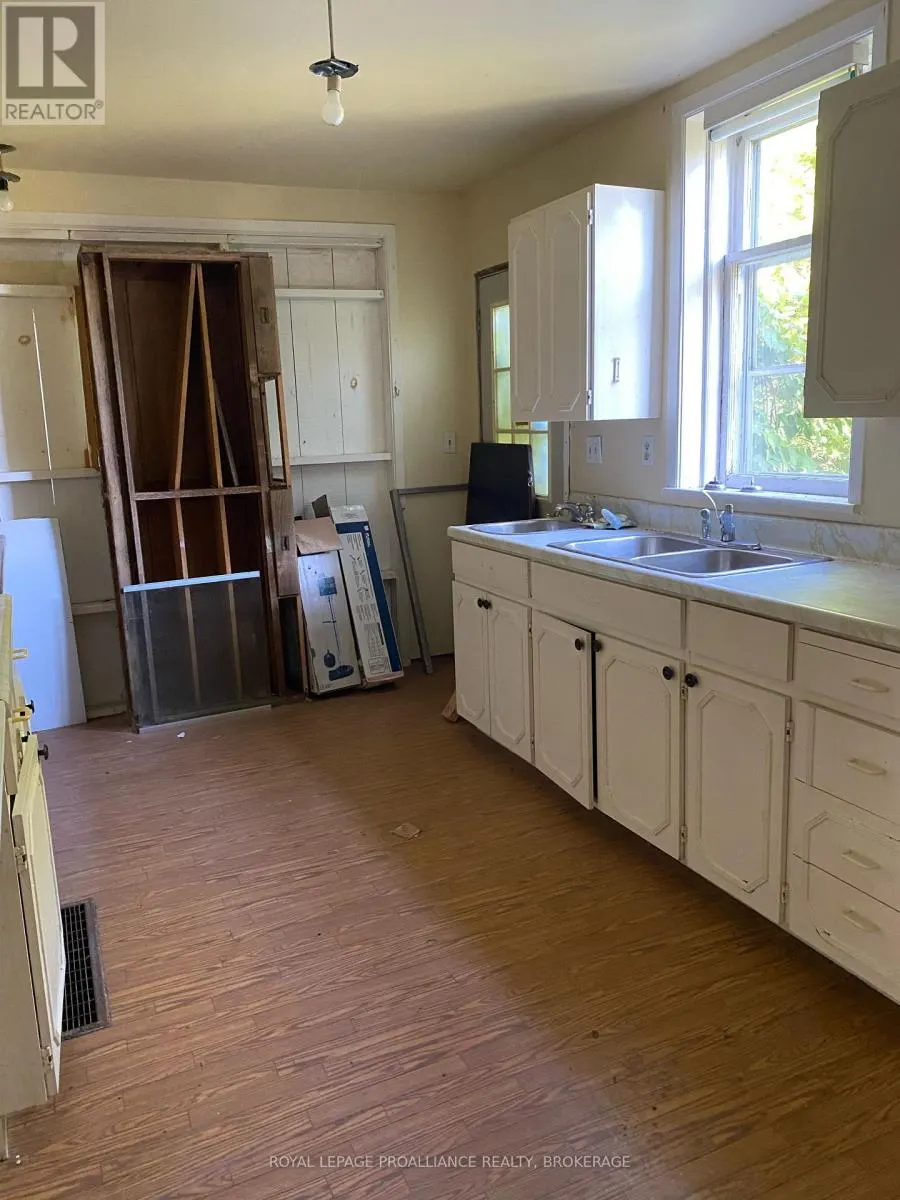
| Kitchen | 5.79 m x 2.46 m | Main level | 2.46 m | |
| Living room | 4.17 m x 3.08 m | Main level | 3.08 m | |
| Other | 11.61 m x 6.49 m | Main level | 6.49 m | |
| Sitting room | 3.99 m x 4.02 m | Second level | 4.02 m |
Amenities
- Views
- New Construction
- Adult 55+
- Lease To Own
- No Strata Fees
- Furnished
- Primary On Main
- Air Conditioning
- Seller Finance
- Green
- Fixer Upper
- Horse
- Golf
- Fireplace
- Deck
- Garage
- Basement
- Pool

Property vs Single Family Average in K0G 1E0
Price
In The Neighbourhood
Rideau Lakes
$ 585,000
- Type
- Single Family
- Rooms
- 4 Beds + 1 Baths
ROYAL LEPAGE PROALLIANCE REALTY, BROKERAGE
Rideau Lakes
$ 749,900
- Type
- Single Family
- Rooms
- 4 Beds + 2 Baths
ROYAL LEPAGE PROALLIANCE REALTY, BROKERAGE
Rideau Lakes
$ 1,479,000
- Type
- Single Family
- Rooms
- 3 Beds + 2 Baths
ROYAL LEPAGE PROALLIANCE REALTY, BROKERAGE
Rideau Lakes
$ 450,000
- Type
- Single Family
- Rooms
- 3 Beds + 1.5 Baths
ROYAL LEPAGE PROALLIANCE REALTY, BROKERAGE
Rideau Lakes
$ 1,499,000
- Type
- Single Family
- Rooms
- 3 Beds + 2 Baths
ROYAL LEPAGE PROALLIANCE REALTY, BROKERAGE
Rideau Lakes
$ 569,803
- Type
- Single Family
- Rooms
- 2 Beds + 1 Baths
BICKERTON BROKERS REAL ESTATE LIMITED, BROKERAGE
Rideau Lakes
$ 1,174,900
- Type
- Single Family
- Rooms
- 3 Beds + 2.5 Baths
ROYAL LEPAGE PROALLIANCE REALTY, BROKERAGE
Rideau Lakes
$ 569,900
- Type
- Single Family
- Rooms
- 3 Beds + 1 Baths
ROYAL LEPAGE PROALLIANCE REALTY, BROKERAGE

 Data provided by the Ontario Regional Technology & Information Systems. The information is deemed reliable, but is not guaranteed. Not intended to solicit buyers or sellers, landlords or tenants currently under contract.
The trademarks REALTOR®, REALTORS® and the REALTOR® logo are controlled by The Canadian Real Estate Association (CREA) and identify real estate professionals who are members of CREA. The trademarks MLS®, Multiple Listing Service® and the associated logos are owned
Data provided by the Ontario Regional Technology & Information Systems. The information is deemed reliable, but is not guaranteed. Not intended to solicit buyers or sellers, landlords or tenants currently under contract.
The trademarks REALTOR®, REALTORS® and the REALTOR® logo are controlled by The Canadian Real Estate Association (CREA) and identify real estate professionals who are members of CREA. The trademarks MLS®, Multiple Listing Service® and the associated logos are owned